















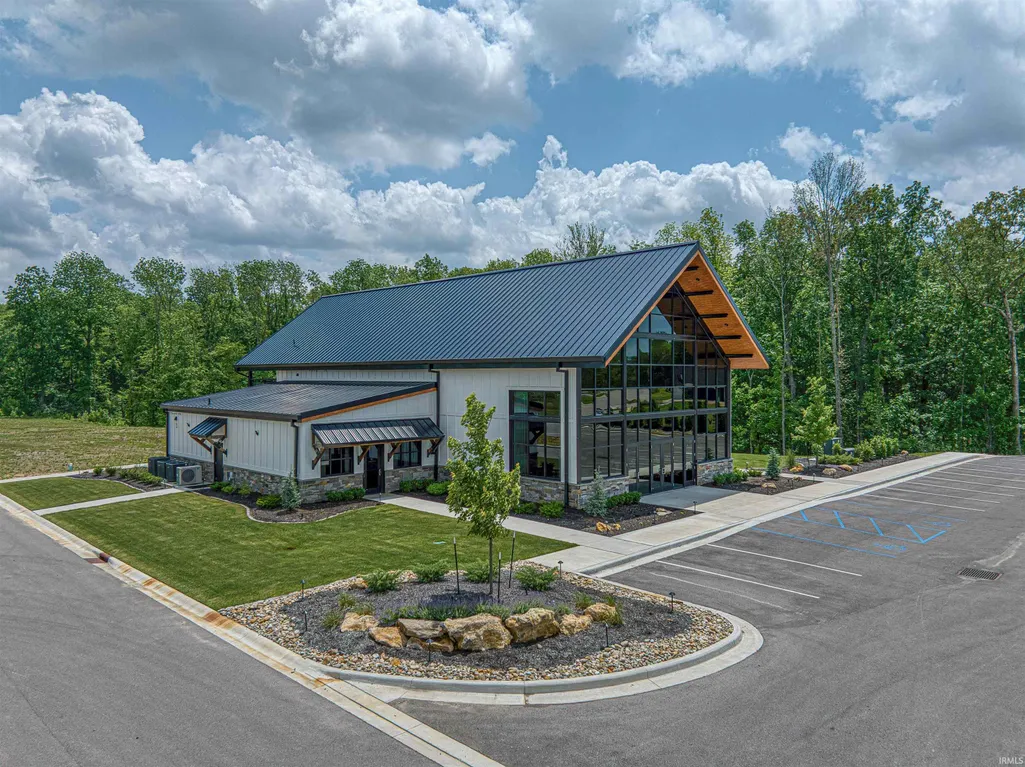
Address
1691 Victoria Woods Drive, Victoria Woods, IN
Price
$ 974,900
Property Attributes
- MLS#202619205
- TypeSingle Family
- Listing Status Active
- CountyWARRICK
- CityVictoria Woods
- AreaBoon
- NeighborhoodVictoria Woods
- Zip47601
- StyleRanch
- Year Built2023
- Taxes$ 8344
- Price$ 974,900
- Bedrooms4
- Full Bathrooms3
- Half Bathrooms1
- Sqr Footage3542
- Lot Size0.35 Acres
Data Source:
Indiana Regional MLS (IRMLS)
Property Description
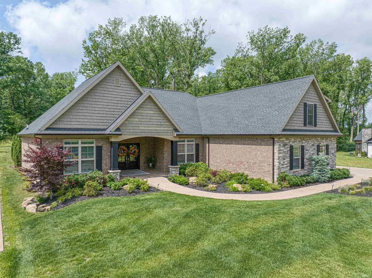
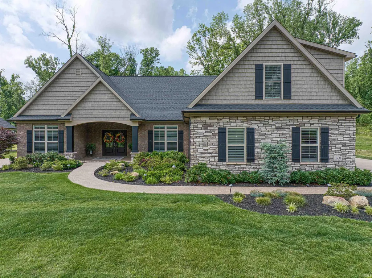
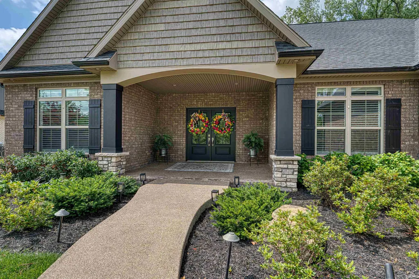
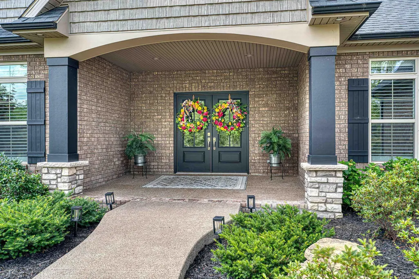
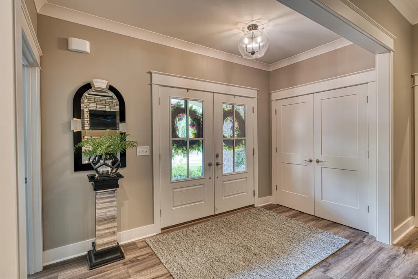
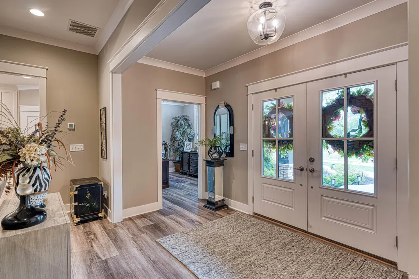
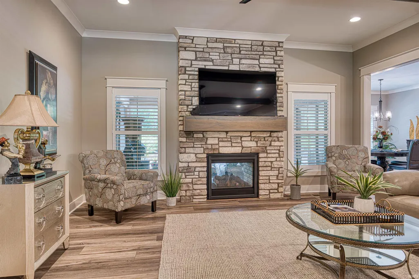
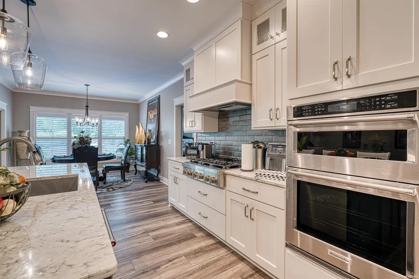
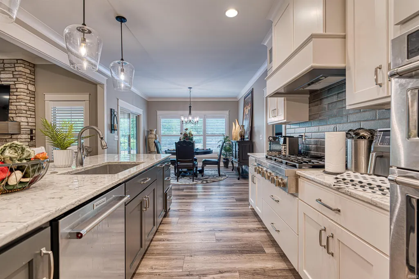
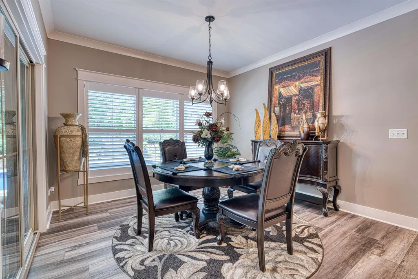
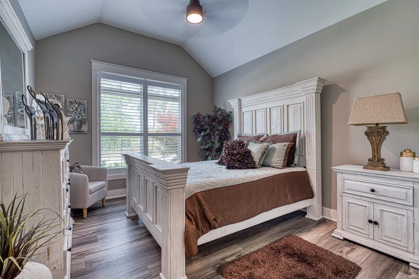
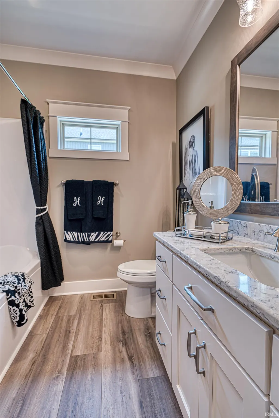
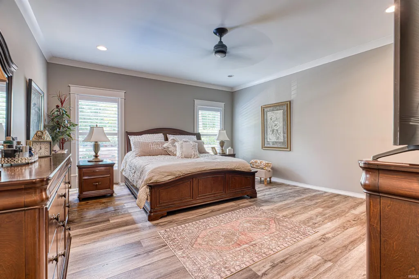
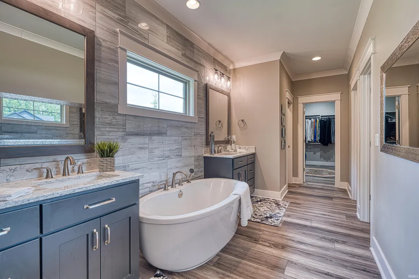
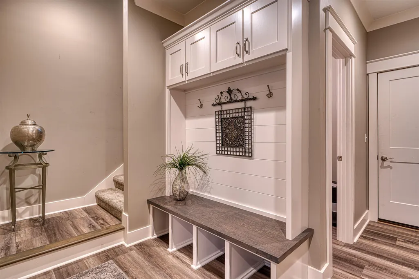
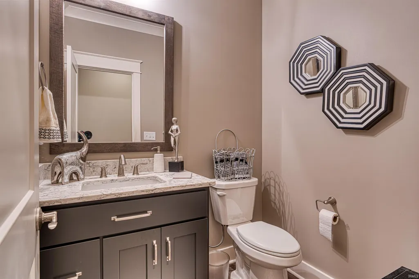
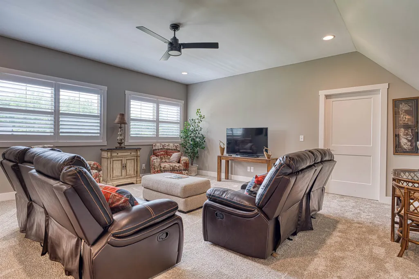
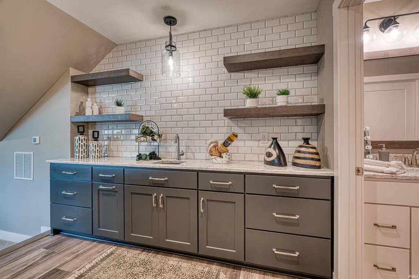
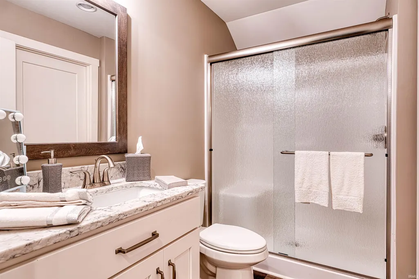
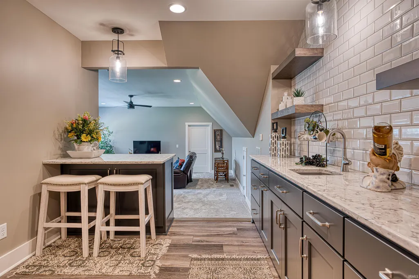
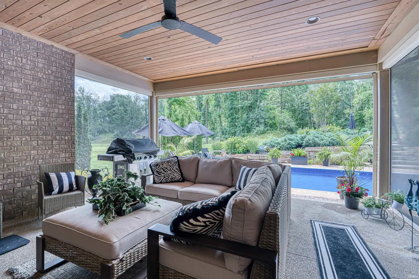
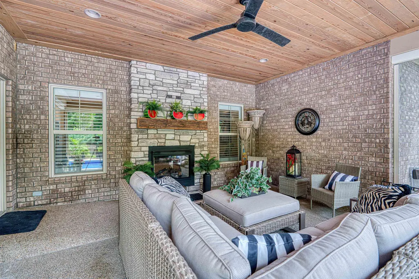
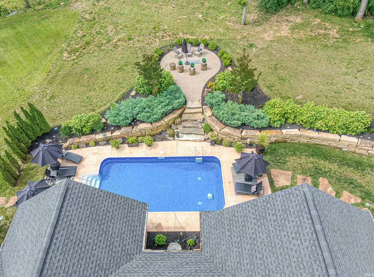
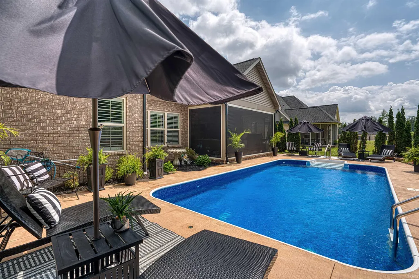
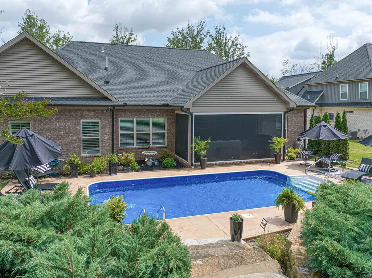
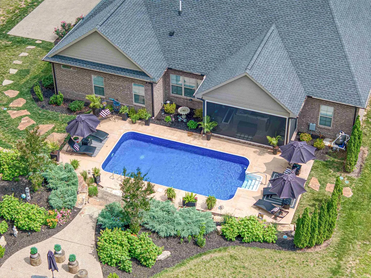
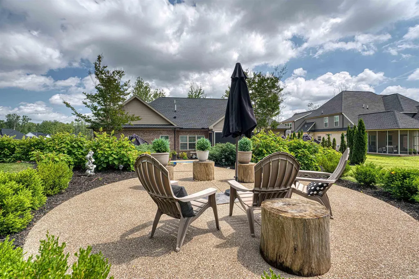
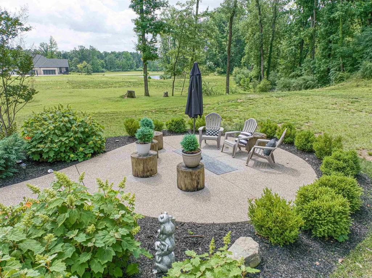
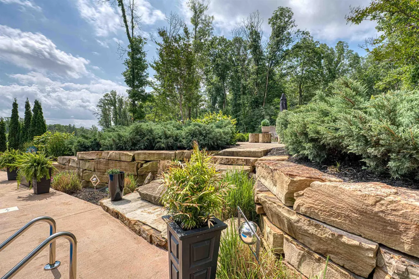
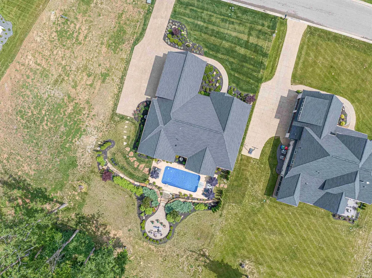
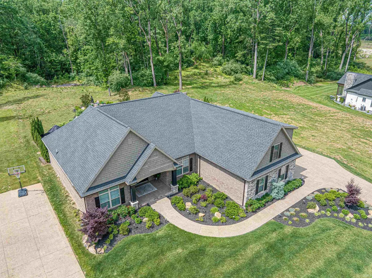
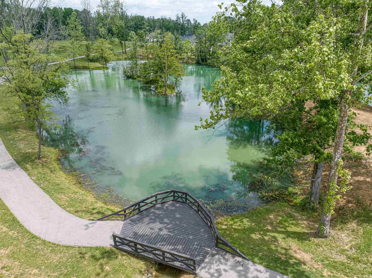
Victoria Woods exceptional ranch home offering 3,542 square feet of thoughtfully designed living space with 4 bedrooms, 3.5 bathrooms, and upscale finishes throughout. Step inside and be welcomed by soaring ceilings accented with beautiful wood beams and a striking double-sided stone fireplace that anchors the spacious living area. Just off the entry, a sophisticated home office with elegant paned doors creates the perfect work-from-home space. Two generously sized bedrooms and a shared hall bath are situated on one side of the home, offering comfort and privacy. The heart of the home is the impressive chefs kitchen featuring custom Amish cabinetry, sleek quartz countertops, stainless steel appliances, and a spacious walk-in pantry complete with organizational shelving. Adjacent to the kitchen is a bright dining area with direct access to the screened-in porch, creating the perfect setting for entertaining or everyday dining. The luxurious primary suite is conveniently located near the main living area and offers a true retreat with twin vanities, a tiled walk-in shower, freestanding soaking tub, and a spacious walk-in closet with built-in shelving. Added convenience comes with direct access from the primary closet to the laundry room. Upstairs, youll find a versatile bonus suite complete with a kitchenette, full bath, and private bedroomideal for guests, or a recreation space. Step outside and experience exceptional outdoor living featuring a retractable screened-in porch overlooking extensive landscaping and scenic views. Adding to the home's impressive amenities is a custom accessible pool, thoughtfully designed to provide comfort, convenience, and enjoyment for all. Whether entertaining guests or enjoying a relaxing day at home, this unique feature creates an incredible outdoor retreat. Take a peaceful stroll and enjoy the lake views just across the street. With exceptional craftsmanship, luxury finishes, and one-of-a-kind amenities, this home offers an incredible opportunity to experience elevated living in one of Warrick Countys most exciting communities.
| Elementary School | Middle School | High School |
|---|---|---|
| Castle Elementary School | Castle North Middle School | Castle High School |
| Price History | |
|---|---|
| 5/20/2026 | Listed $1,075,000 |
| 6/18/2026 | 7$999,900 |
| 8/7/2026 | 3$974,900 |
General Features
| Sewer | Public |
|---|---|
| Heating | Gas,Forced Air |
| Kitchen Level | Main |
| Cooling | Central Air |
| Laundry Y/N | Main |
| Fireplaces | Yes |
| Garage | Attached |
| Amenities | 1st Bdrm En Suite,Attic Storage,Breakfast Bar,Ceiling-9+,Ceiling Fan(s),Ceilings-Beamed,Closet(s) Walk-in,Countertops-Stone,Crown Molding,Detector-Smoke,Disposal,Dryer Hook Up Electric,Eat-In Kitchen |
| Status | Active |
| Full Baths | 3 |
| Half Baths | 1 |
| Bathrooms | 4 |
| Year Built | 2023 |
| New Construction | No |
| Subdivision | Victoria Woods |
| Style | One and Half Story |
| Township | Boon |
| Class | RESIDENTIAL |
| Type | Site-Built Home |
| Age | 3 |
| FIPS Code | 18173 |
| Associated Document Count | 6 |
| REO | No |
| Status | Active |
| Auction Y/N | No |
| Common Amenities | Clubhouse,Sidewalks |
| Dining Room Level | Main |
| Annual Taxes | 8344 |
| Area | Warrick County |
| Location | City/Town/Suburb |
| High School | Castle |
| City | Victoria Woods |
| School District | Warrick County School Corp. |
| Assoc. Dues Frequency | Not Applicable |
| Architectural Style | Ranch |
| Total Sq Ft | 3542 |
| Elementary School | Castle |
| Middle School | Castle North |
| Legal Description | LOT 55 VICTORIA WOODS SECTION 1,PHASE 1 & PT LOT 98 VICTORIA WOODS SECTION 1 PHASE 2 |
| Virtual Tour | https://www.propertypanorama.com/instaview/irmls/202619205 |
| Agent First Name | Janice |
| Agent Last Name | Miller |
| DOM | 103 |
| Tax Year | 2026 |
| PROPOSED FINANCING | Cash,Conventional,FHA |
Interior Features
| Basement | Crawl |
|---|---|
| Fireplace(s) | 1 |
| Flooring | Carpet,Other |
| Kitchen Length | 12 |
| Laundry Room Width | 6 |
| Laundry Room Length | 10 |
| Kitchen Width | 18 |
| Beds | 4 |
| Total Rooms | 10 |
| Dining Room Length | 12 |
| Dining Room Width | 11 |
| Fireplace | Living/Great Rm,Other |
| Living Room Width | 17 |
| Den Length | 12 |
| Den Width | 11 |
| Living Room Length | 20 |
| Full Baths Main | 2 |
| Full Baths Upper | 1 |
| Total Finished SqFt | 3542 |
| Basement Y/N | No |
| Above Grade Bedrooms | 4 |
| Half Baths Main | 1 |
| 1st Bedroom Level | Main |
| 1st Bedroom Width | 15 |
| 2nd Bedroom Length | 13 |
| 2nd Bedroom Level | Main |
| 2nd Bedroom Width | 11 |
| 3rd Bedroom Length | 13 |
| 3rd Bedroom Level | Main |
| 3rd Bedroom Width | 11 |
| 4th Bedroom Length | 19 |
| 4th Bedroom Level | Upper |
| 4th Bedroom Width | 12 |
| Above Grade Finished SqFt | 3542 |
| Extra Room Description | Bar Area |
| Extra Room Length | 10 |
| Extra Room Level | Upper |
| Extra Room Width | 9 |
| Living/Great Rm Level | Main |
| Main Level SqFt | 2556 |
| Rec Room Length | 18 |
| Rec Room Level | Upper |
| Rec Room Width | 19 |
Exterior Features
| Exterior | Brick,Stone |
|---|---|
| Driveway | Concrete |
| Pool | Yes |
| Pool Type | Below Ground |
| Garage Length | 35 |
| Garage Width | 22 |
| Lot Size Area | 15246 |
| Lot Dimensions | 100x153 |
| Lot Description | Level,0-2.9999 |
| Fence | None |
| Garage SqFt | 770 |
| Approx. Lot Size Acres | 0.35 |
| Garage Capacity | 3 |
| ROOF MATERIAL | Asphalt |
| Waterfront Y/N | No |
| Garage Y/N | Yes |
Amenities
- Foreclosure
- Views
- New Construction
- Adult 55+
- Lease To Own
- No HOA Fees
- Furnished
- Primary On Main
- Air Conditioning
- Seller Finance
- Green
- Fixer Upper
- Horse
- Golf
- Fireplace
- Deck
- Garage
- Basement
- Pool
 IDX information is provided exclusively for consumers personal, non-commercial use and may not be used for any purpose other than to identify prospective properties consumers may be interested in purchasing. Data is deemed reliable but is not guaranteed accurate by the MLS. IDX information is provided by the Indiana Regional MLS.
Information last updated on September 22, 2026 5:42 PM UTC
IDX information is provided exclusively for consumers personal, non-commercial use and may not be used for any purpose other than to identify prospective properties consumers may be interested in purchasing. Data is deemed reliable but is not guaranteed accurate by the MLS. IDX information is provided by the Indiana Regional MLS.
Information last updated on September 22, 2026 5:42 PM UTC
Property vs Single Family Average in 47601
Price
Taxes
Year Built
Visits
 MIBOR REALTOR® Association All information deemed reliable but not guaranteed. All properties are subject to prior sale, change or withdrawal. Neither listing broker(s) or information provider(s) shall be responsible for any typographical errors, misinformation, misprints and shall be held totally harmless. Listing(s) information is provided for consumer's personal, non-commercial use and may not be used for any purpose other than to identify prospective properties consumers may be interested in purchasing. The data relating to real estate for sale on this website comes in part from the Internet Data Exchange program of the Multiple Listing Service. Real estate listings held by brokerage firms other than REMAX ONE may be marked with the Internet Data Exchange logo and detailed information about those properties will include the name of the listing broker(s) when required by the MLS. Copyright ©2026 All rights reserved.
Last Updated: September 22, 2026 5:34 PM UTC
MIBOR REALTOR® Association All information deemed reliable but not guaranteed. All properties are subject to prior sale, change or withdrawal. Neither listing broker(s) or information provider(s) shall be responsible for any typographical errors, misinformation, misprints and shall be held totally harmless. Listing(s) information is provided for consumer's personal, non-commercial use and may not be used for any purpose other than to identify prospective properties consumers may be interested in purchasing. The data relating to real estate for sale on this website comes in part from the Internet Data Exchange program of the Multiple Listing Service. Real estate listings held by brokerage firms other than REMAX ONE may be marked with the Internet Data Exchange logo and detailed information about those properties will include the name of the listing broker(s) when required by the MLS. Copyright ©2026 All rights reserved.
Last Updated: September 22, 2026 5:34 PM UTC
