
Just Listed





Address
544 Jefferson Avenue, Indianapolis, IN
Price
$ 525,000
Property Attributes
- MLS#22127158
- TypeSingle Family
- Listing Status Active
- CountyMARION
- CityIndianapolis
- AreaCenter
- NeighborhoodHess Sub Bryans Add
- Zip46201
- StyleChateau
- Year Built2026
- Taxes$ 4950
- Price$ 525,000
- Bedrooms4
- Full Bathrooms3
- Half Bathrooms1
- Sqr Footage2607
- Lot Size0.12 Acres
Data Source:
MIBOR Broker Listing Cooperative
Property Description
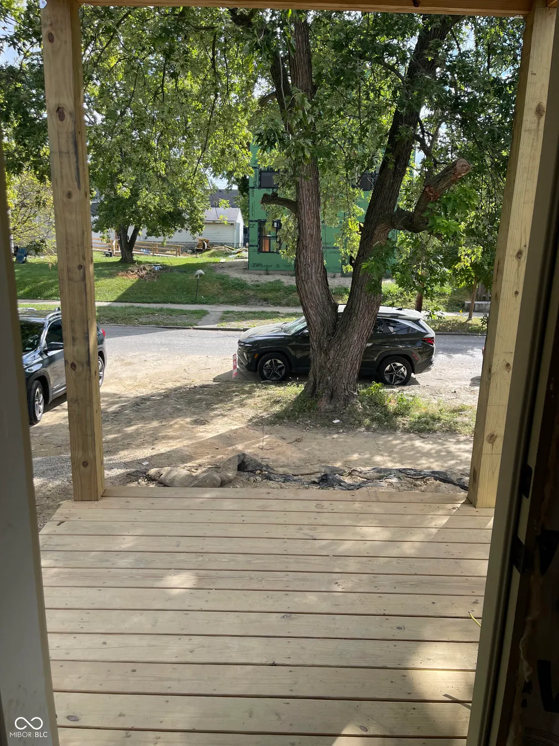
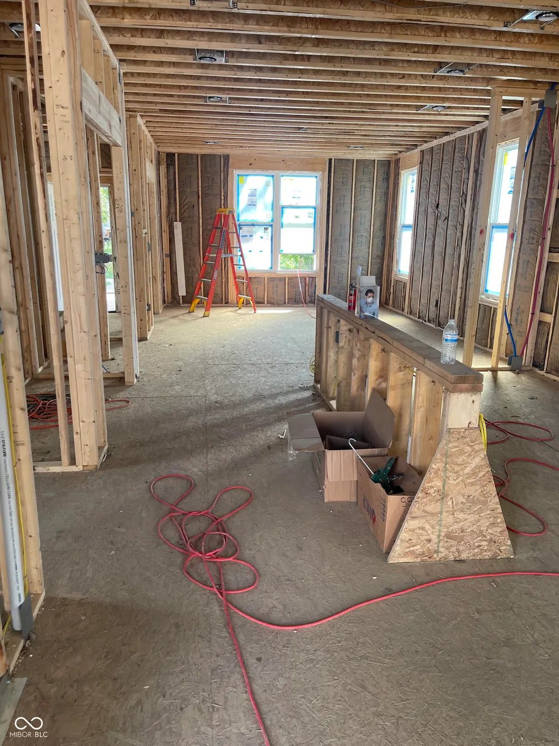
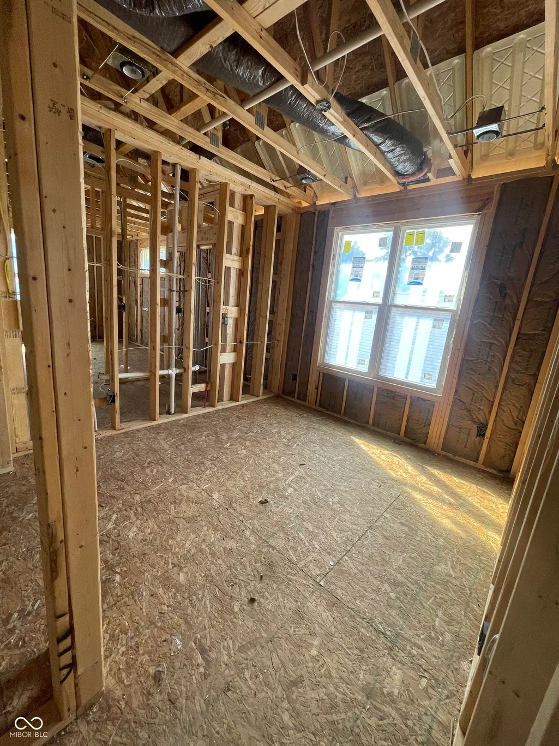
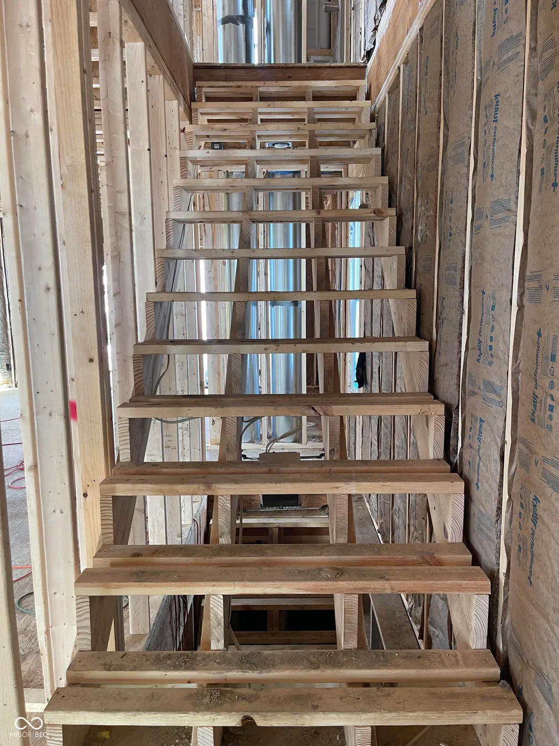
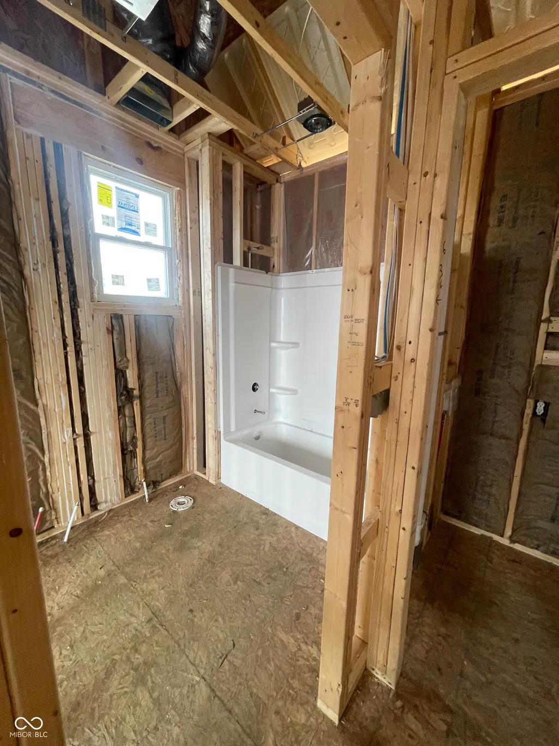
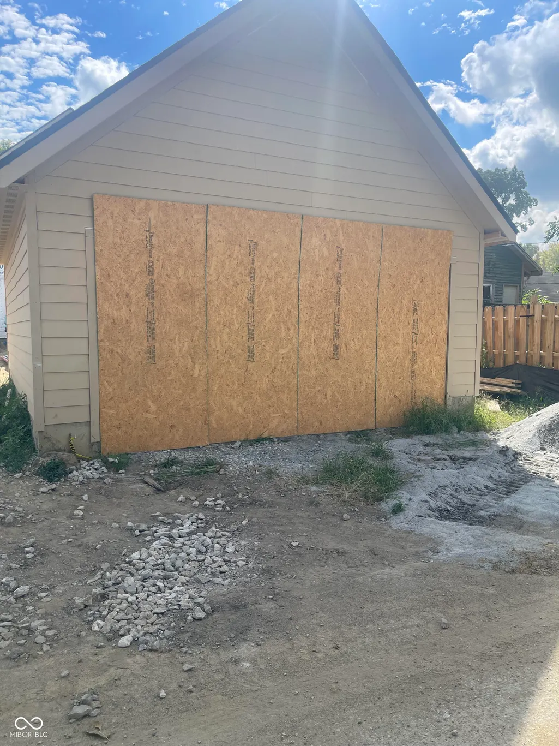
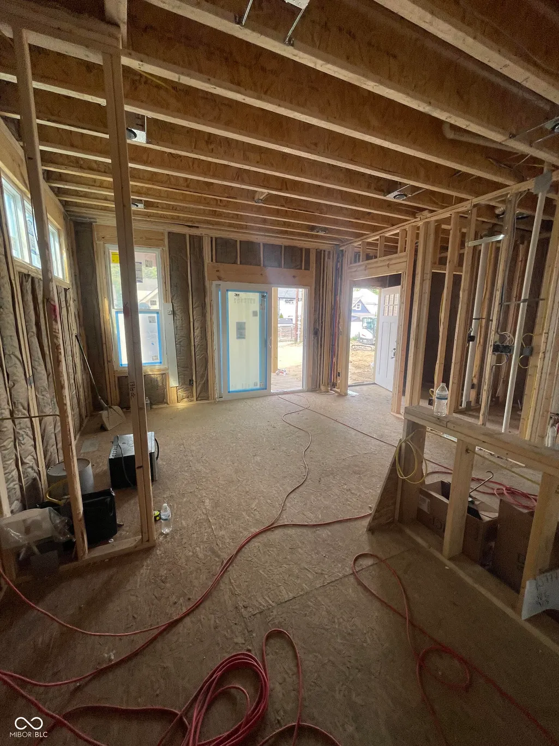
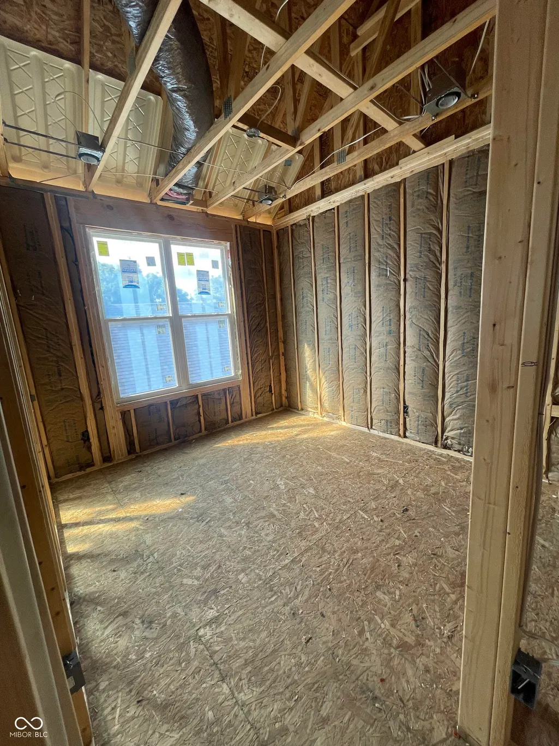
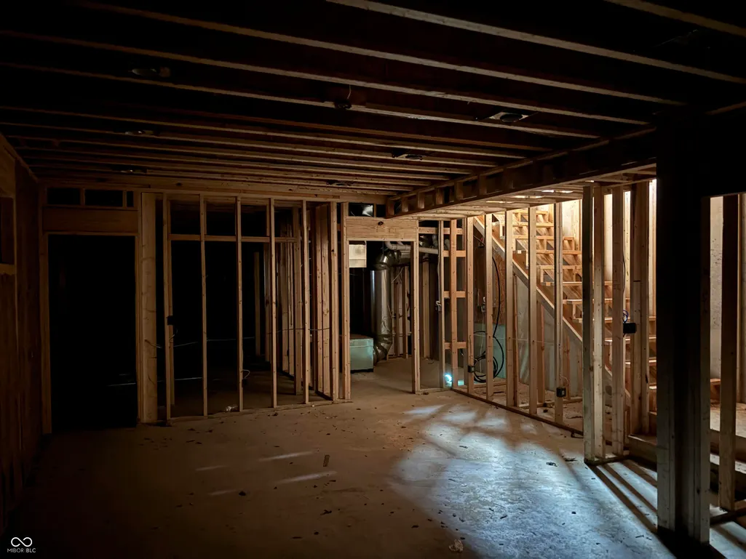
Designed with today's lifestyle in mind, the open-concept main level creates a seamless flow between the living, dining, and kitchen areas. The beautifully appointed kitchen features an impressive island, beautiful cabinetry, and high-end finishes, creating a stylish and functional space for both everyday living and entertaining. Engineered hardwood flooring and quality craftsmanship add an elevated feel throughout the home. The spacious primary suite offers a private en-suite bathroom, creating a comfortable retreat at the end of the day. Three bedrooms are located upstairs, while the finished basement offers a large open area along with a fourth bedroom and full bathroom, providing exceptional flexibility for guests, a home office, recreation, or multigenerational living. Enjoy being just moments from Bottleworks, Mass Ave, and Downtown Indianapolis, while still tucked away in a quiet, family-friendly neighborhood. With several new builds bringing fresh energy to the street, this is an exciting opportunity to own a thoughtfully designed new home in a highly sought-after location. This is new construction with a more personal approach. Built by an independent builder who takes exceptional pride in every home, this residence reflects a commitment to solid construction, quality materials, thoughtful design, and attention to detail. Construction is currently underway, offering a unique opportunity to secure this thoughtfully designed residence before completion. Additional details and professional photography will be provided as construction progresses. Builder Warranty Included!
| High School |
|---|
| Arsenal Technical High School |
| Price History | |
|---|---|
| 9/21/2026 | Listed $525,000 |
General Features
| Heating | Forced Air |
|---|---|
| Cooling | Central Air |
| Possession | Closing |
| Appliances | Gas Cooktop,Dishwasher,Disposal,Refrigerator |
| Garage Spaces | 2 |
| Patio/Porch Features | Covered |
| Architectural Style | Chateau |
| Construction Materials | Wood Siding |
| Year Built | 2026 |
| Township | Center |
| Levels | Two |
| Property Subtype | Single Family Residence |
| Tax Year | 2026 |
| County | Marion |
| New Construction | Yes |
| Property Type | Residential |
| HOA | No |
| Subdivision Name | Hess Sub Bryans Add |
| Garage Y/N | Yes |
| Total Rooms | 7 |
| Full Baths | 3 |
| Status | Active |
| Directions | GPS Friendly |
| High School | Arsenal Technical High School |
| City | Indianapolis |
| High School District | Indianapolis Public Schools |
| MLS Area | 4910 - Marion - Center |
| Lot Size Square Feet | 5240 |
| Property Attached Y/N | No |
| Current Financing | Conventional,FHA |
| Property Condition | Under Construction |
| Additional Parcels Y/N | No |
| Builder Name | Powerhouse |
| Standard Status | Active |
| Tax Lot | 491006135118002101 |
| Legal Description | J H RUDDELLS GLENWOOD ADD L64 |
Interior Features
| Interior Amenities | Kitchen Island,Entrance Foyer,Eat-in Kitchen |
|---|---|
| Basement | Ceiling - 9+ feet,Finished |
| Basement (Y/N) | Yes |
| Half Baths | 1 |
| Laundry Features | Laundry Room |
| Total Bedrooms | 4 |
| Below Grade Finished Area | 869 |
| LivingAreaSource | Builder |
| Total Baths | 4 |
Exterior Features
| Parking Features | Detached |
|---|---|
| Lot Features | Sidewalks,Mature Trees |
| Water Source | Public |
| Foundation Details | Concrete Perimeter |
| Spa | No |
| Building Area Total | 2607 |
| Lot Size Acres | 0.12 |
| Waterfront Y/N | No |
| Horse Amenities | None |
Amenities
- Foreclosure
- Views
- Short Sale
- New Construction
- Adult 55+
- Lease To Own
- No HOA Fees
- Furnished
- Primary On Main
- Air Conditioning
- Seller Finance
- Green
- Fixer Upper
- Horse
- Golf
- Fireplace
- Deck
- Garage
- Basement
- Pool
Property vs Single Family Average in 46201
Price
Taxes
Year Built
 MIBOR REALTOR® Association All information deemed reliable but not guaranteed. All properties are subject to prior sale, change or withdrawal. Neither listing broker(s) or information provider(s) shall be responsible for any typographical errors, misinformation, misprints and shall be held totally harmless. Listing(s) information is provided for consumer's personal, non-commercial use and may not be used for any purpose other than to identify prospective properties consumers may be interested in purchasing. The data relating to real estate for sale on this website comes in part from the Internet Data Exchange program of the Multiple Listing Service. Real estate listings held by brokerage firms other than REMAX ONE may be marked with the Internet Data Exchange logo and detailed information about those properties will include the name of the listing broker(s) when required by the MLS. Copyright ©2026 All rights reserved.
Last Updated: September 22, 2026 5:34 PM UTC
MIBOR REALTOR® Association All information deemed reliable but not guaranteed. All properties are subject to prior sale, change or withdrawal. Neither listing broker(s) or information provider(s) shall be responsible for any typographical errors, misinformation, misprints and shall be held totally harmless. Listing(s) information is provided for consumer's personal, non-commercial use and may not be used for any purpose other than to identify prospective properties consumers may be interested in purchasing. The data relating to real estate for sale on this website comes in part from the Internet Data Exchange program of the Multiple Listing Service. Real estate listings held by brokerage firms other than REMAX ONE may be marked with the Internet Data Exchange logo and detailed information about those properties will include the name of the listing broker(s) when required by the MLS. Copyright ©2026 All rights reserved.
Last Updated: September 22, 2026 5:34 PM UTC
 IDX information is provided exclusively for consumers personal, non-commercial use and may not be used for any purpose other than to identify prospective properties consumers may be interested in purchasing. Data is deemed reliable but is not guaranteed accurate by the MLS. IDX information is provided by the Indiana Regional MLS.
Information last updated on September 22, 2026 5:42 PM UTC
IDX information is provided exclusively for consumers personal, non-commercial use and may not be used for any purpose other than to identify prospective properties consumers may be interested in purchasing. Data is deemed reliable but is not guaranteed accurate by the MLS. IDX information is provided by the Indiana Regional MLS.
Information last updated on September 22, 2026 5:42 PM UTC
