










Address
12310 Larimar Lane, Indianapolis, IN
Price
$ 434,999
Property Attributes
- MLS#22126418
- TypeSingle Family
- Listing Status Active
- CountyHANCOCK
- CityIndianapolis
- AreaBuck Creek
- NeighborhoodRockridge
- Zip46229
- StyleFarmhouse
- Year Built2026
- Price$ 434,999
- Bedrooms4
- Full Bathrooms2
- Half Bathrooms1
- Sqr Footage3537
- Lot Size0.31 Acres
Data Source:
MIBOR Broker Listing Cooperative
Property Description
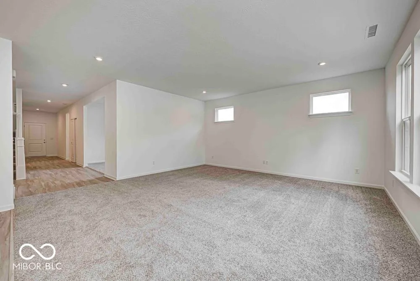
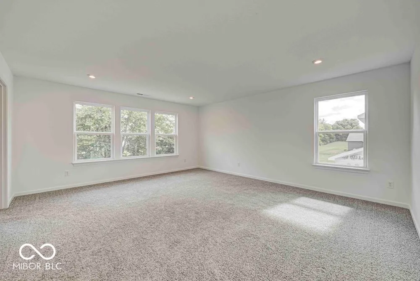
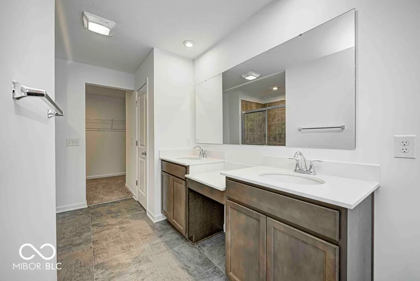
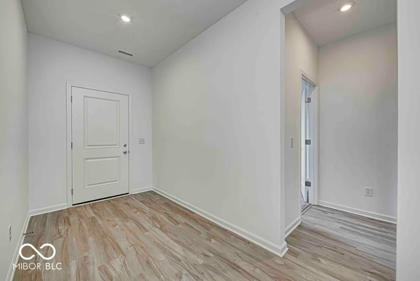
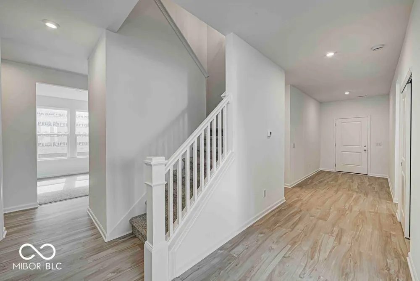
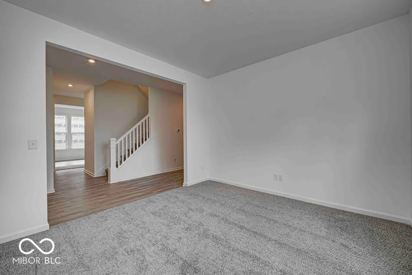
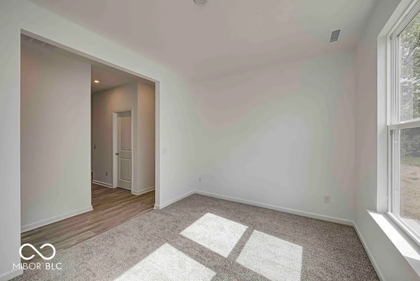
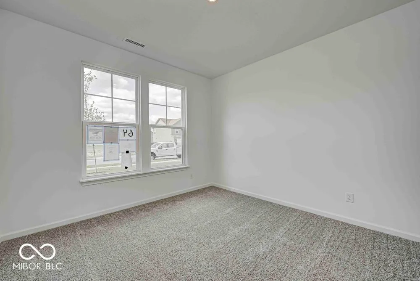
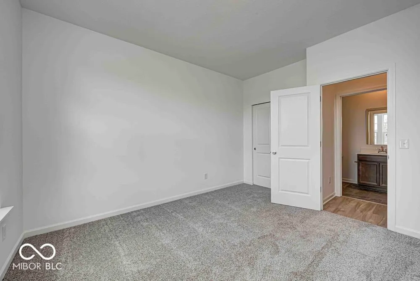
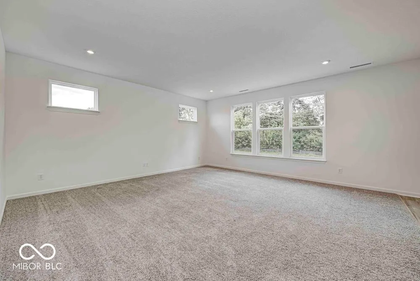
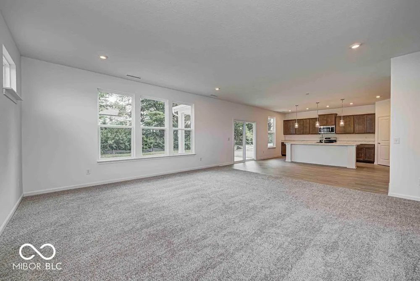
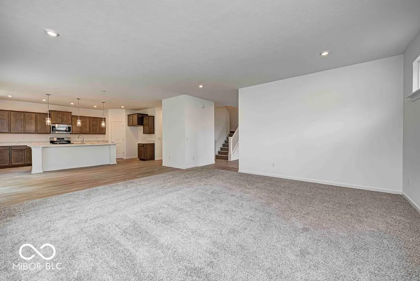
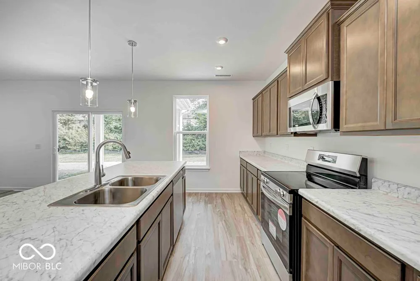
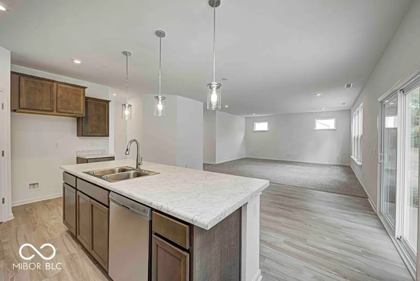
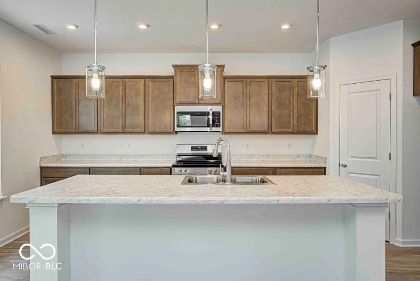
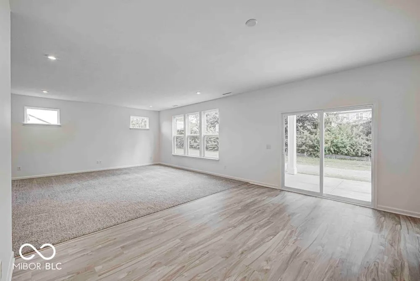
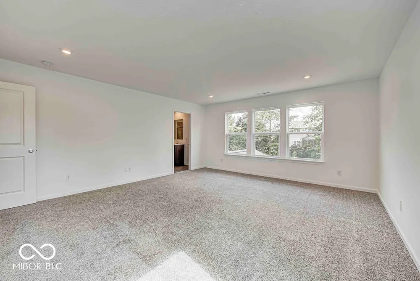
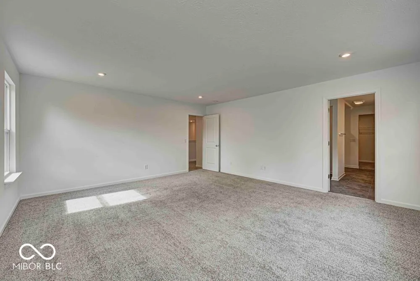
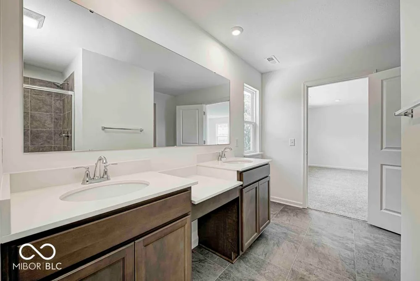
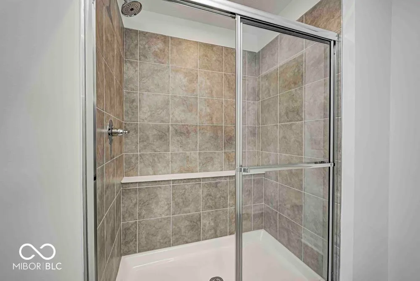
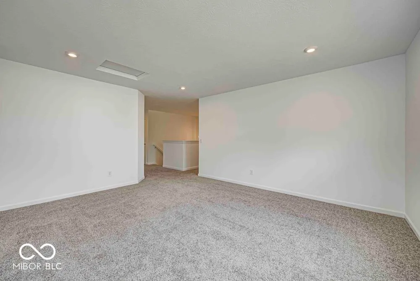
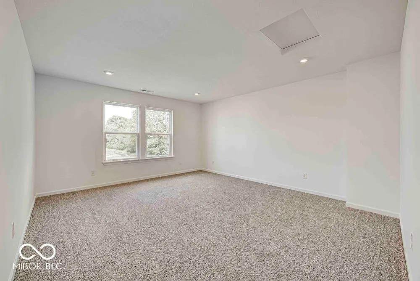
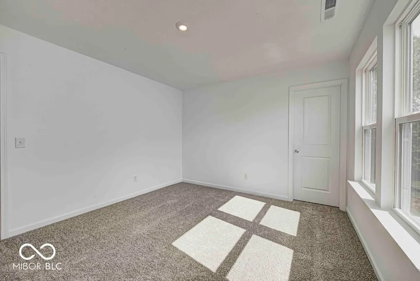
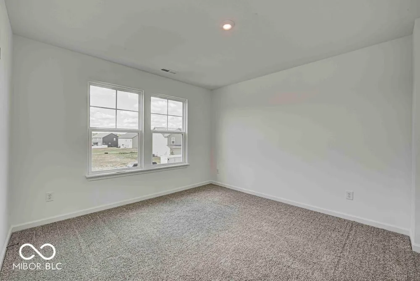
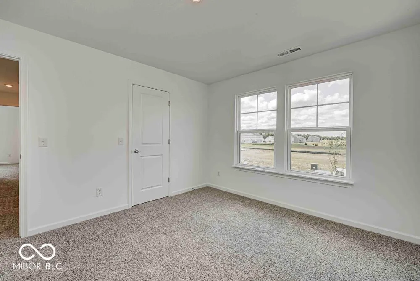
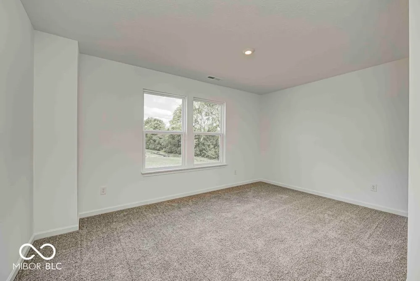
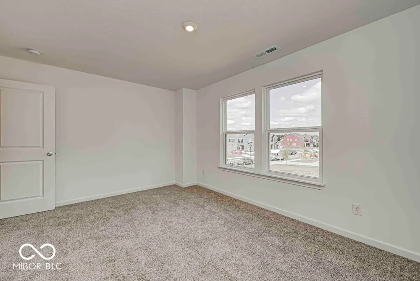
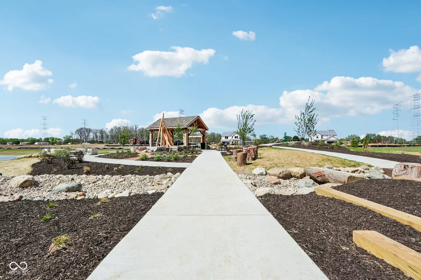
What's Special: Larger Lot | No Rear Neighbors | Covered Patio. New Construction - December Completion! Built by Taylor Morrison, America's Most Trusted Home Builder. Welcome to the Legacy 3536 at 12310 Larimar Lane in Rockridge! Step into this expansive two-story home designed to adapt to the way you live. The open-concept kitchen, dining area, and great room create a bright and welcoming gathering space, while a covered patio extends your living area outdoors. A private office, flexible bonus room, and inviting front living room offer the versatility needed for work, hobbies, and everyday life. Upstairs, the spacious primary suite features dual walk-in closets and a relaxing bath, while three additional bedrooms surround a central loft ideal for movie nights, study sessions, or quiet relaxation. Thoughtful storage throughout, an upstairs laundry room, and a two-car garage make this home as functional as it is beautiful. Centered between downtown Indianapolis and Greenfield, you're close to historic districts, festivals, farmers markets, peaceful creeks, and state parks. Enjoy zoning to the soughtafter Mt. Vernon City School District. Cool off at Indy Island or The Roller Cave, explore the Indiana State Police Museum, or visit nearby parks like Jake Greene and Grassy Creek. Additional Highlights Include: covered front porch, covered patio, stand up shower in primary bathroom, and water softener rough-in. Photos are for representative purposes only. MLS#22126418
| Elementary School | Middle School | High School |
|---|---|---|
| Mt Comfort Elementary School | Mt Vernon Middle School | Mt Vernon High School |
| Price History | |
|---|---|
| 9/16/2026 | Listed $434,999 |
General Features
| Heating | Forced Air |
|---|---|
| Cooling | Central Air |
| Possession | Closing |
| Appliances | Dishwasher,Electric Water Heater,Disposal,MicroHood,Electric Oven |
| HOA Fee | 650 |
| Garage Spaces | 2 |
| Association Fee Includes | Entrance Common,Maintenance,Walking Trails,Other |
| Patio/Porch Features | Covered |
| Architectural Style | Farmhouse |
| Construction Materials | Brick,Vinyl Siding |
| Year Built | 2026 |
| Township | Buck Creek |
| Levels | Two |
| Property Subtype | Single Family Residence |
| Tax Year | 2025 |
| Assoc Fee Paid Per | Annually |
| County | Hancock |
| New Construction | Yes |
| Property Type | Residential |
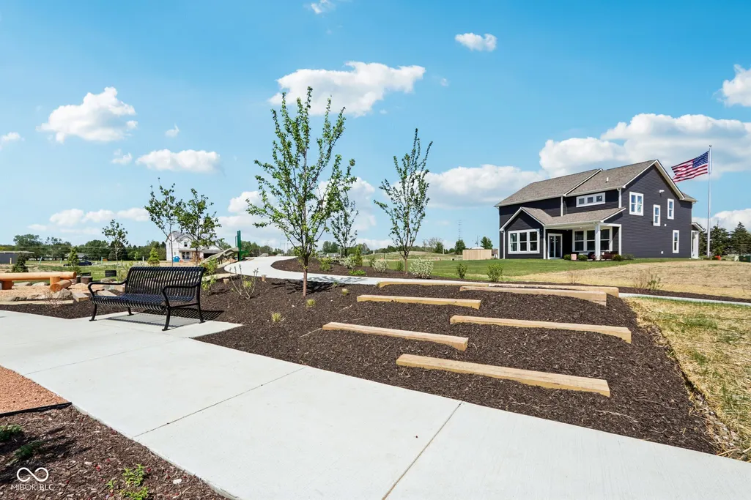
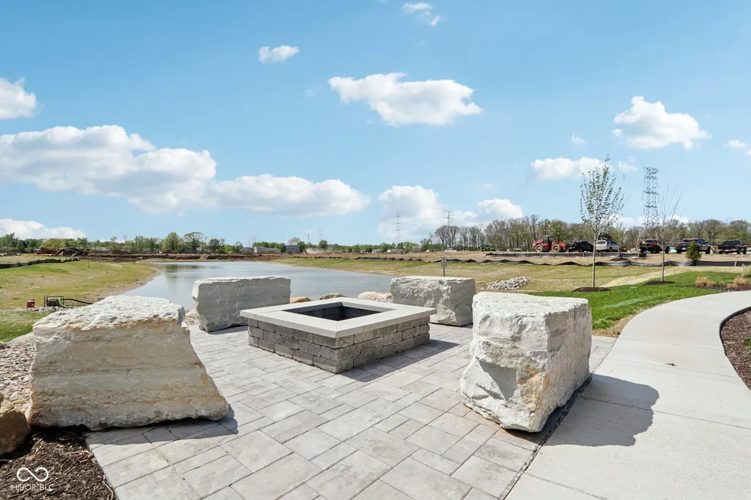
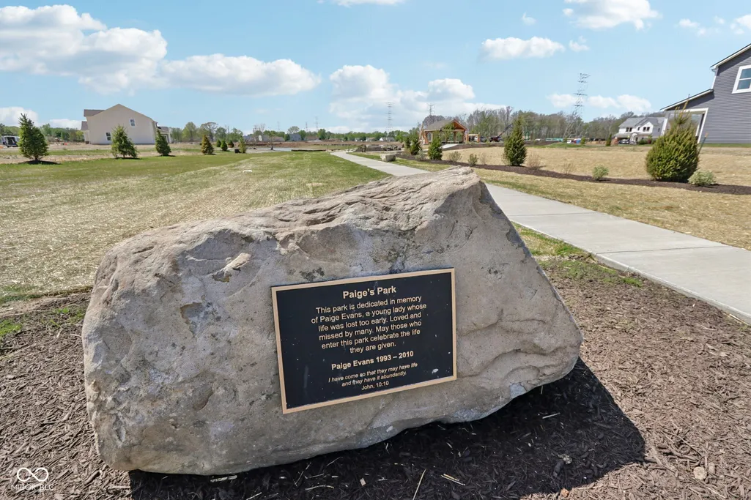
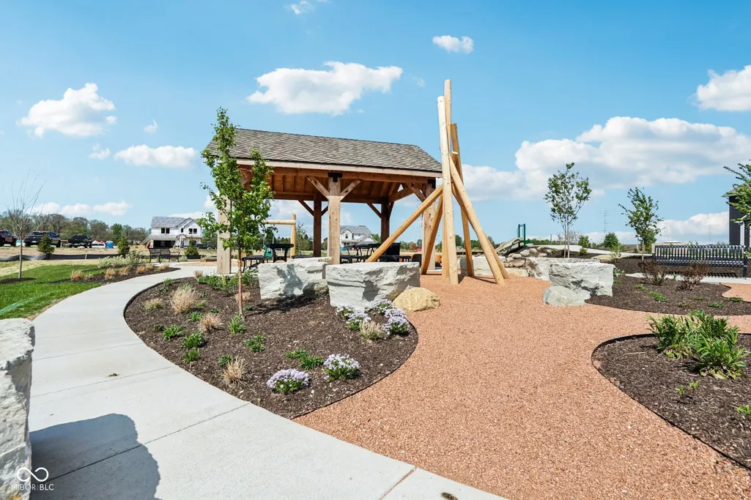
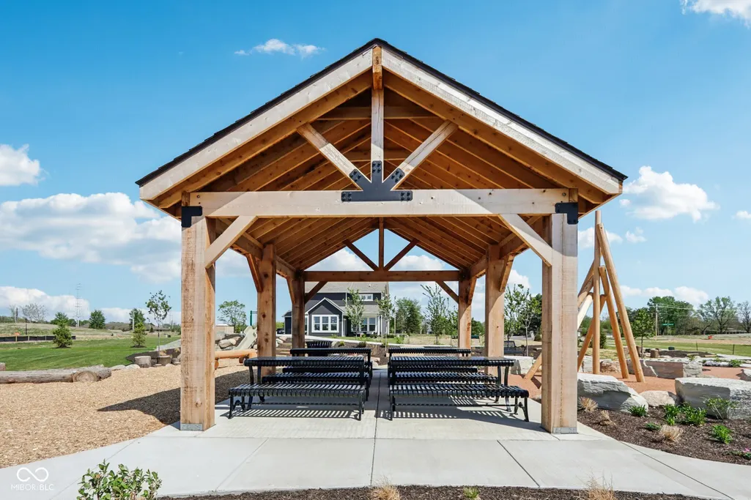
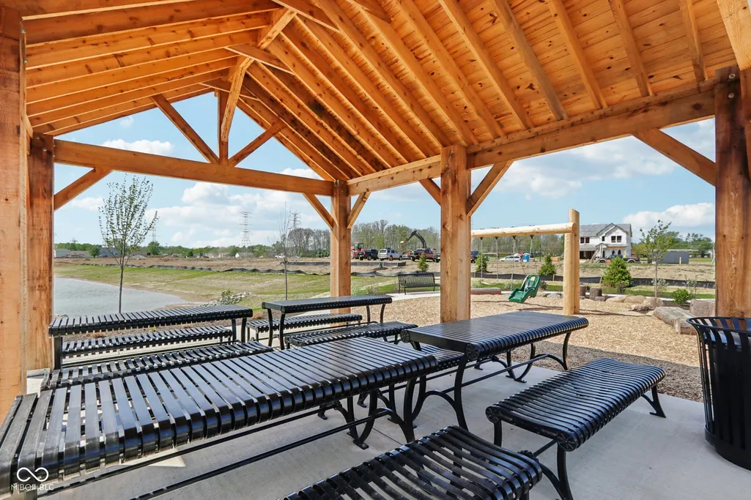
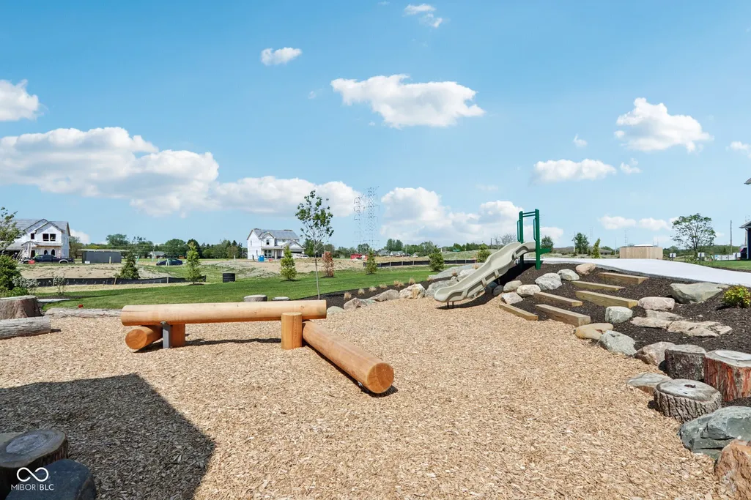
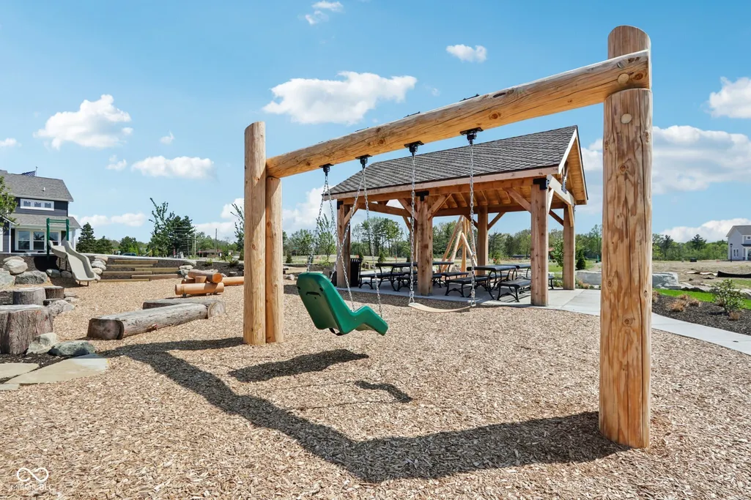
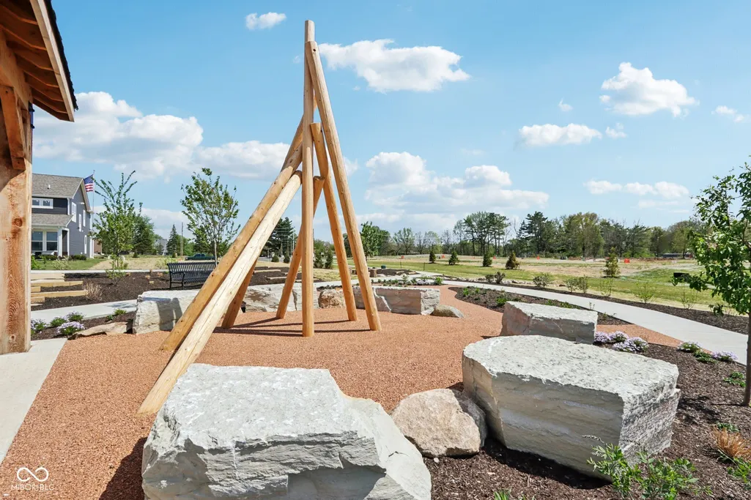
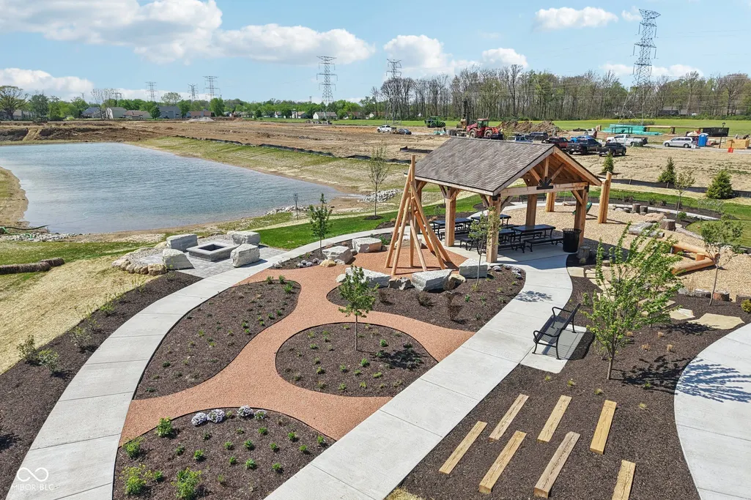
| Association Amenities | Maintenance Grounds,Park,Picnic Area,Trail(s),Other |
| HOA | Yes |
| Subdivision Name | Rockridge |
| Facing Direction | Southwest |
| Garage Y/N | Yes |
| Total Rooms | 11 |
| Full Baths | 2 |
| Status | Active |
| Directions | Follow I-465 to exit 44 and merge onto I-70 E for 1.6 mi. Take exit 91 to Post Rd for 0.2 mi,then left on E 21st St for 3.1 mi. Turn right on Valley Brook Dr. then continue straight to stay on N Buck |
| High School | Mt Vernon High School |
| City | Indianapolis |
| High School District | Mt Vernon Community School Corp |
| MLS Area | 3006 - Hancock - Buck Creek |
| Lot Size Square Feet | 13333 |
| Elementary School | Mt Comfort Elementary School |
| Property Attached Y/N | No |
| Current Financing | Conventional,FHA,VA |
| Middle/Junior High School | Mt Vernon Middle School |
| Property Condition | New Construction,Under Construction |
| Additional Parcels Y/N | No |
| Builder Name | Taylor Morrison |
| Standard Status | Active |
| Tax Lot | 37 |
| Legal Description | Rock Ridge S1 L 37 |
Interior Features
| Interior Amenities | Attic Access,High Ceilings,Kitchen Island,Entrance Foyer,Pantry,Smart Thermostat,Walk-In Closet(s),Wood Work Painted |
|---|---|
| Basement (Y/N) | No |
| Half Baths | 1 |
| Laundry Features | In Unit,Connections All,Laundry Room,Upper Level |
| Total Bedrooms | 4 |
| LivingAreaSource | Builder |
| Total Baths | 3 |
Exterior Features
| Parking Features | Attached,Concrete,Garage Door Opener,Storage |
|---|---|
| Lot Features | Curbs,Sidewalks,Street Lights,Trees-Small (Under 20 Ft) |
| Water Source | Public |
| Foundation Details | Slab |
| Spa | No |
| Building Area Total | 3537 |
| Lot Size Acres | 0.31 |
| Waterfront Y/N | No |
| Other Equipment | Smoke Alarm |
| Horse Amenities | None |
Amenities
- Foreclosure
- Views
- Short Sale
- New Construction
- Adult 55+
- Lease To Own
- No HOA Fees
- Furnished
- Primary On Main
- Air Conditioning
- Seller Finance
- Green
- Fixer Upper
- Horse
- Golf
- Fireplace
- Deck
- Garage
- Basement
- Pool
Property vs Single Family Average in 46229
Price
Year Built
Visits
 MIBOR REALTOR® Association All information deemed reliable but not guaranteed. All properties are subject to prior sale, change or withdrawal. Neither listing broker(s) or information provider(s) shall be responsible for any typographical errors, misinformation, misprints and shall be held totally harmless. Listing(s) information is provided for consumer's personal, non-commercial use and may not be used for any purpose other than to identify prospective properties consumers may be interested in purchasing. The data relating to real estate for sale on this website comes in part from the Internet Data Exchange program of the Multiple Listing Service. Real estate listings held by brokerage firms other than REMAX ONE may be marked with the Internet Data Exchange logo and detailed information about those properties will include the name of the listing broker(s) when required by the MLS. Copyright ©2026 All rights reserved.
Last Updated: September 21, 2026 5:43 PM UTC
MIBOR REALTOR® Association All information deemed reliable but not guaranteed. All properties are subject to prior sale, change or withdrawal. Neither listing broker(s) or information provider(s) shall be responsible for any typographical errors, misinformation, misprints and shall be held totally harmless. Listing(s) information is provided for consumer's personal, non-commercial use and may not be used for any purpose other than to identify prospective properties consumers may be interested in purchasing. The data relating to real estate for sale on this website comes in part from the Internet Data Exchange program of the Multiple Listing Service. Real estate listings held by brokerage firms other than REMAX ONE may be marked with the Internet Data Exchange logo and detailed information about those properties will include the name of the listing broker(s) when required by the MLS. Copyright ©2026 All rights reserved.
Last Updated: September 21, 2026 5:43 PM UTC
 IDX information is provided exclusively for consumers personal, non-commercial use and may not be used for any purpose other than to identify prospective properties consumers may be interested in purchasing. Data is deemed reliable but is not guaranteed accurate by the MLS. IDX information is provided by the Indiana Regional MLS.
Information last updated on September 21, 2026 5:31 PM UTC
IDX information is provided exclusively for consumers personal, non-commercial use and may not be used for any purpose other than to identify prospective properties consumers may be interested in purchasing. Data is deemed reliable but is not guaranteed accurate by the MLS. IDX information is provided by the Indiana Regional MLS.
Information last updated on September 21, 2026 5:31 PM UTC
