
Just Listed














Address
1165 Waterford Drive, Avon, IN
Price
$ 719,000
Property Attributes
- MLS#22125997
- TypeSingle Family
- Listing Status Active
- CountyHENDRICKS
- CityAvon
- AreaWashington
- NeighborhoodAshford Estates
- Zip46123
- StyleRanch
- Year Built2008
- Taxes$ 6516
- Price$ 719,000
- Bedrooms3
- Full Bathrooms2
- Half Bathrooms1
- Sqr Footage4014
- Lot Size1.74 Acres
Data Source:
MIBOR Broker Listing Cooperative
Property Description
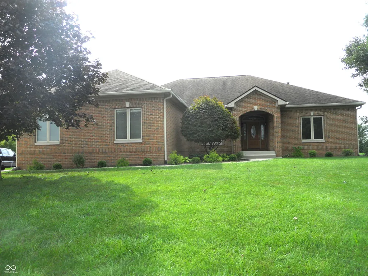
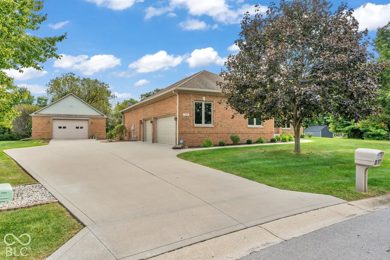
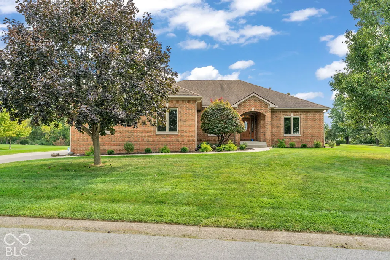
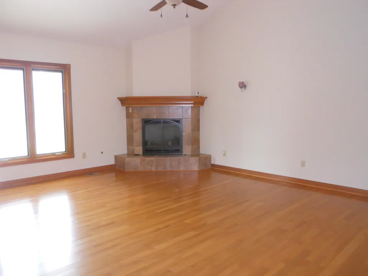
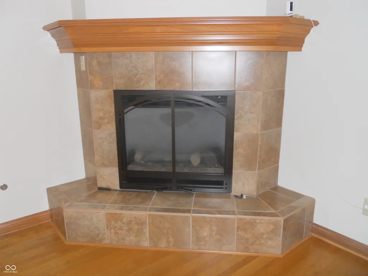
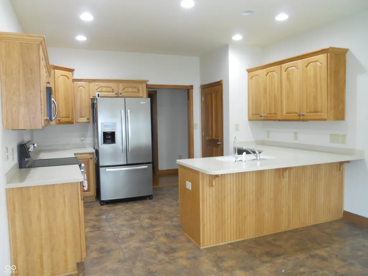
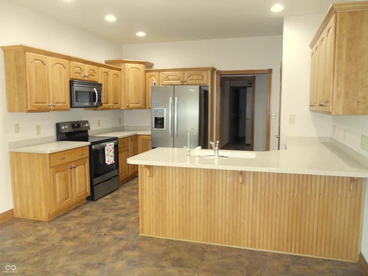
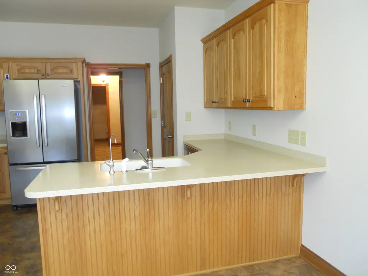
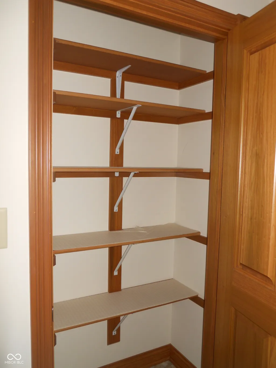
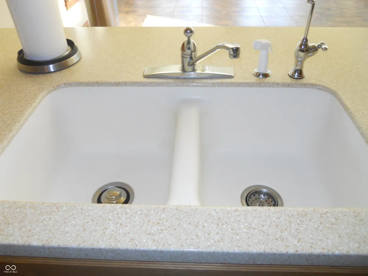
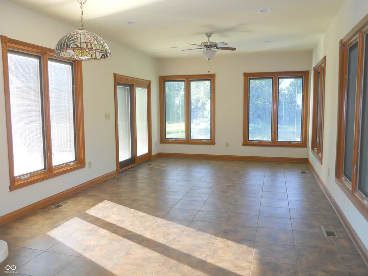
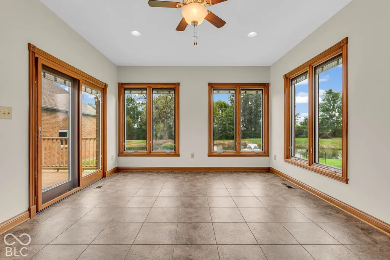
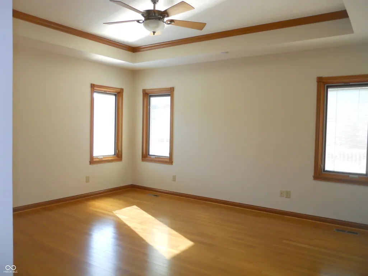
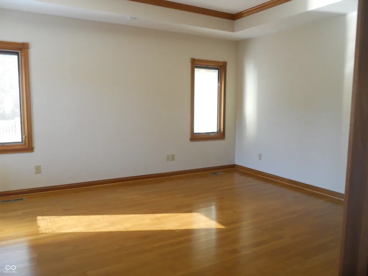
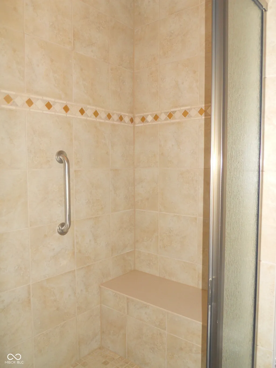
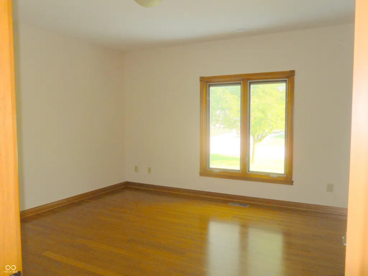
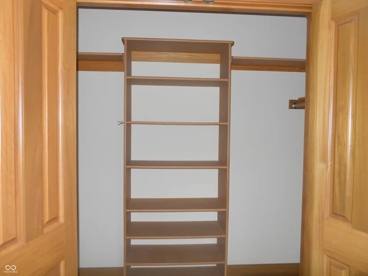
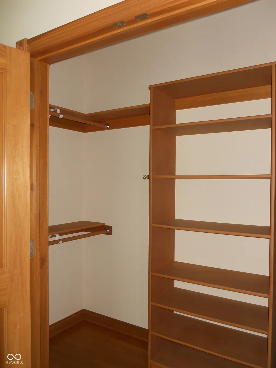
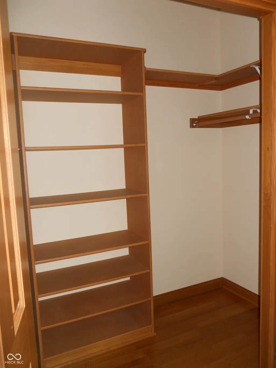
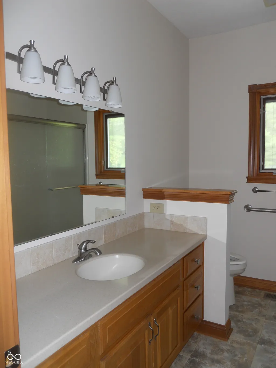
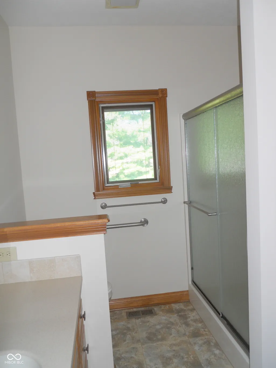
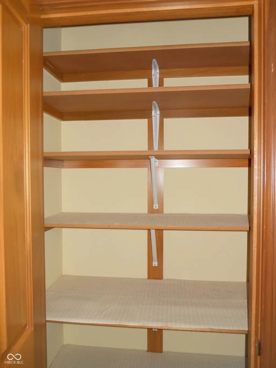
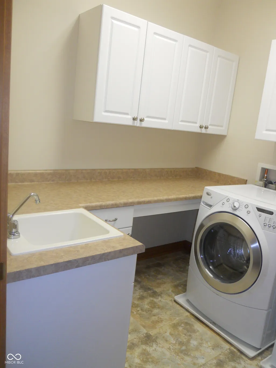
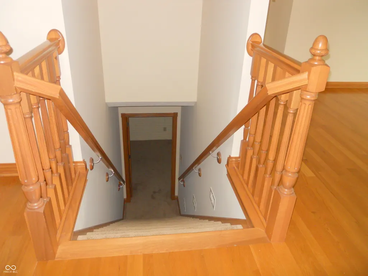
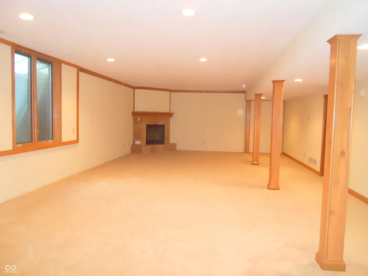
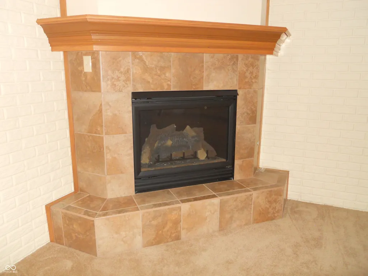
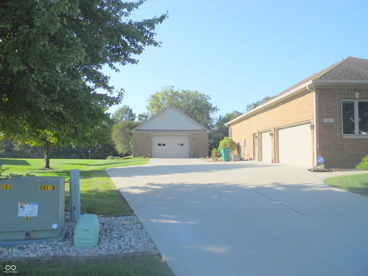
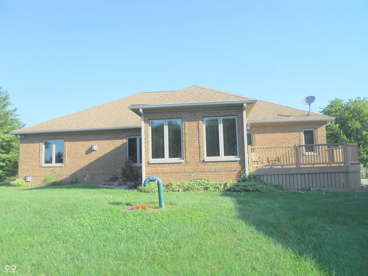
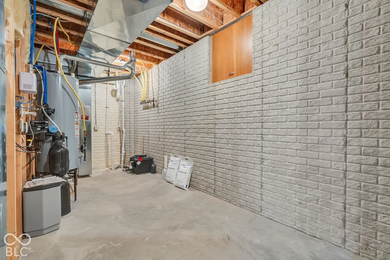
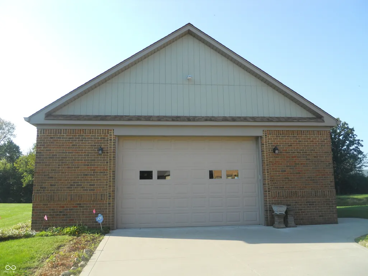
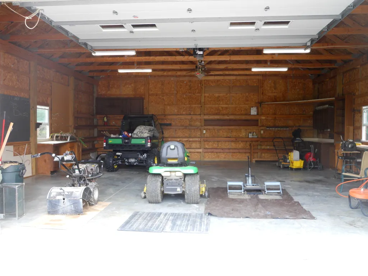
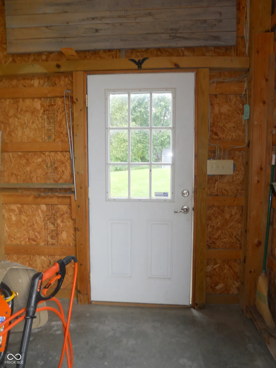
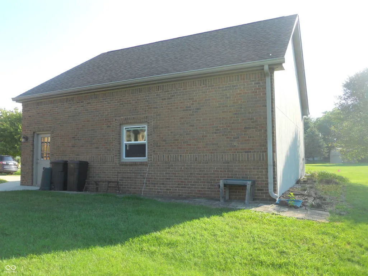
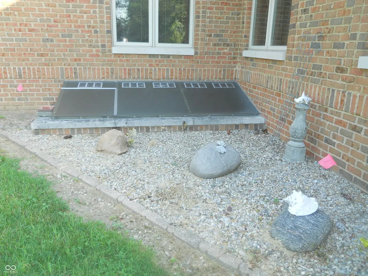
Lovely quality custom built home. Pella casement windows with blinds throughout, real hardwood floors and gorgeous wood trim, 9 foot main floor ceilings, and 4' hallways. TWO garages, 3 car attached with epoxy flooring and huge (32x32) detached garage with approximately 12' high entry door and service door. Huge kitchen with breakfast bar, breakfast room area and sunroom area. Also features reverse osmosis under kitchen sink. Split bedroom floorplan, 3 bedrooms and 2.5 baths. Primary bedroom features tray ceiling, full shower with built-in bench and walk in closet. Laundry room on main level with cabinets, counter top for folding, built in ironing board and work sink. Basement is huge with fireplace, use for rec room or arrange in sections. Awesome egress window with exterior slanted covers to keep well clean. Home has stocked pond with catfish, blue gill and bass and offers an Otterbine irrigation fountain on a timer. (pond is owned by homeowners adjacent to it) Deck is composite type material, little maintenance and offers a natural gas grill hook up.
| Elementary School | Middle School | High School |
|---|---|---|
| Hickory Elementary School | Avon Middle School South | Avon High School |
| Price History | |
|---|---|
| 9/22/2026 | Listed $719,000 |
General Features
| Heating | Forced Air,Natural Gas |
|---|---|
| Cooling | Central Air |
| Utilities | Cable Available,Electricity Connected,Natural Gas Connected,Septic System,Water Connected |
| Possession | Closing |
| Appliances | Dishwasher,Dryer,Disposal,Gas Water Heater,MicroHood,Electric Oven,Refrigerator,Water Heater,Water Softener Owned |
| Garage Spaces | 4 |
| Patio/Porch Features | Covered,Deck |
| Architectural Style | Ranch |
| Construction Materials | Brick |
| Year Built | 2008 |
| Electric | 200+ Amp Service |
| Township | Washington |
| Levels | One |
| Property Subtype | Single Family Residence |
| Tax Year | 2025 |
| Waterfront Features | Pond |
| Accessibility | Hallway - 36 Inch Wide,Accessible Doors,Accessible Entrance,Accessible Full Bath |
| County | Hendricks |
| New Construction | No |
| Property Type | Residential |
| HOA | No |
| Subdivision Name | Ashford Estates |
| Garage Y/N | Yes |
| Total Rooms | 10 |
| Full Baths | 2 |
| Status | Active |
| Directions | GPS Friendly |
| High School | Avon High School |
| City | Avon |
| High School District | Avon Community School Corp |
| MLS Area | 3204 - Hendricks - Washington |
| Lot Size Square Feet | 75600 |
| Elementary School | Hickory Elementary School |
| Property Attached Y/N | No |
| Middle/Junior High School | Avon Middle School South |
| Additional Parcels Y/N | No |
| Builder Name | Jeff Roberts |
| Standard Status | Active |
| Tax Lot | 27 |
| Legal Description | Ashford Est Sec 2 Lot 27 |
Interior Features
| Interior Amenities | Attic Access,Attic Pull Down Stairs,Breakfast Bar,Built-in Features,Cathedral Ceiling(s),Tray Ceiling(s),Entrance Foyer,Paddle Fan,Hi-Speed Internet Availbl,Eat-in Kitchen,Pantry,Walk-In Closet(s),Wo |
|---|---|
| Basement | Egress Window(s),Finished,Finished Ceiling,Finished Walls,Interior Entry,Partial,Storage Space |
| Total Fireplaces | 2 |
| Fireplace Features | Basement,Gas Log,Living Room |
| Basement (Y/N) | Yes |
| Half Baths | 1 |
| Laundry Features | Laundry Room,Main Level,Sink |
| Total Bedrooms | 3 |
| Below Grade Finished Area | 1380 |
| Main Level Bedrooms | 3 |
| LivingAreaSource | Assessor |
| Total Baths | 3 |
Exterior Features
| Exterior Amenities | Water Feature Fountain |
|---|---|
| Parking Features | Attached,Detached,Concrete,Garage Door Opener,RV Access/Parking,Garage Faces Side,Storage,Workshop in Garage |
| Lot Features | Mature Trees |
| Water Source | Public |
| Foundation Details | Concrete Perimeter,Crawl Space |
| Spa | No |
| Building Area Total | 4014 |
| Lot Size Acres | 1.74 |
| Waterfront Y/N | Yes |
| Other Equipment | Sump Pump w/Backup |
| Horse Amenities | None |
Amenities
- Foreclosure
- Views
- Short Sale
- New Construction
- Adult 55+
- Lease To Own
- No HOA Fees
- Furnished
- Primary On Main
- Air Conditioning
- Seller Finance
- Green
- Fixer Upper
- Horse
- Golf
- Fireplace
- Deck
- Garage
- Basement
- Pool
Property vs Single Family Average in 46123
Price
Taxes
Year Built
 MIBOR REALTOR® Association All information deemed reliable but not guaranteed. All properties are subject to prior sale, change or withdrawal. Neither listing broker(s) or information provider(s) shall be responsible for any typographical errors, misinformation, misprints and shall be held totally harmless. Listing(s) information is provided for consumer's personal, non-commercial use and may not be used for any purpose other than to identify prospective properties consumers may be interested in purchasing. The data relating to real estate for sale on this website comes in part from the Internet Data Exchange program of the Multiple Listing Service. Real estate listings held by brokerage firms other than REMAX ONE may be marked with the Internet Data Exchange logo and detailed information about those properties will include the name of the listing broker(s) when required by the MLS. Copyright ©2026 All rights reserved.
Last Updated: September 21, 2026 5:43 PM UTC
MIBOR REALTOR® Association All information deemed reliable but not guaranteed. All properties are subject to prior sale, change or withdrawal. Neither listing broker(s) or information provider(s) shall be responsible for any typographical errors, misinformation, misprints and shall be held totally harmless. Listing(s) information is provided for consumer's personal, non-commercial use and may not be used for any purpose other than to identify prospective properties consumers may be interested in purchasing. The data relating to real estate for sale on this website comes in part from the Internet Data Exchange program of the Multiple Listing Service. Real estate listings held by brokerage firms other than REMAX ONE may be marked with the Internet Data Exchange logo and detailed information about those properties will include the name of the listing broker(s) when required by the MLS. Copyright ©2026 All rights reserved.
Last Updated: September 21, 2026 5:43 PM UTC
 IDX information is provided exclusively for consumers personal, non-commercial use and may not be used for any purpose other than to identify prospective properties consumers may be interested in purchasing. Data is deemed reliable but is not guaranteed accurate by the MLS. IDX information is provided by the Indiana Regional MLS.
Information last updated on September 21, 2026 5:31 PM UTC
IDX information is provided exclusively for consumers personal, non-commercial use and may not be used for any purpose other than to identify prospective properties consumers may be interested in purchasing. Data is deemed reliable but is not guaranteed accurate by the MLS. IDX information is provided by the Indiana Regional MLS.
Information last updated on September 21, 2026 5:31 PM UTC
