
Address
6410 Bower Drive, Indianapolis, IN
Price
$ 294,900
Property Attributes
- MLS#22123874
- TypeSingle Family
- Listing Status Active
- CountyMARION
- CityIndianapolis
- AreaWayne
- NeighborhoodArbor Woods
- Zip46241
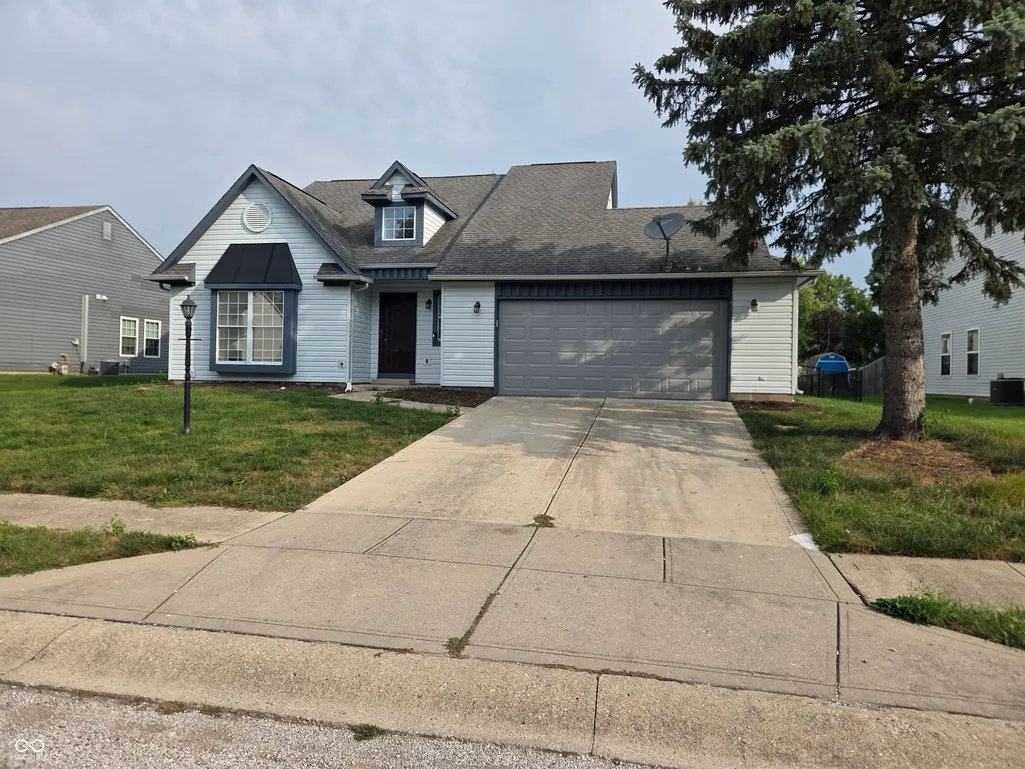
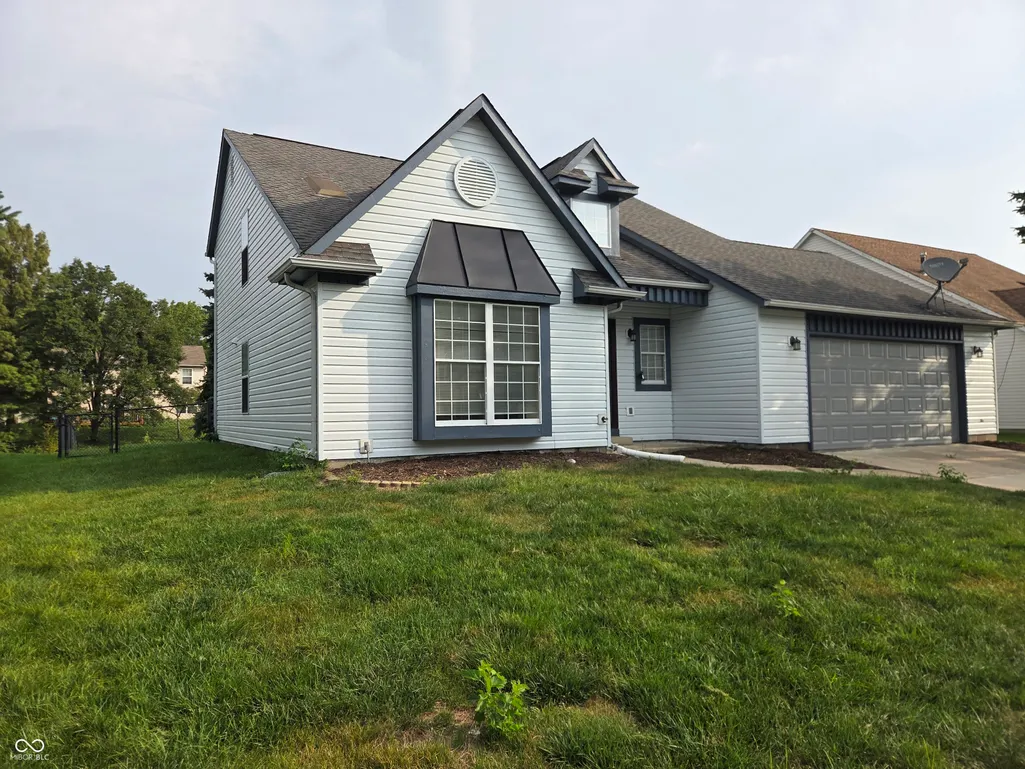
- StyleCape Cod
- Year Built1993
- Taxes$ 3304
- Price$ 294,900
- Bedrooms4
- Full Bathrooms2
- Half Bathrooms1
- Sqr Footage1880
- Lot Size0.24 Acres
Data Source:
MIBOR Broker Listing Cooperative
Property Description
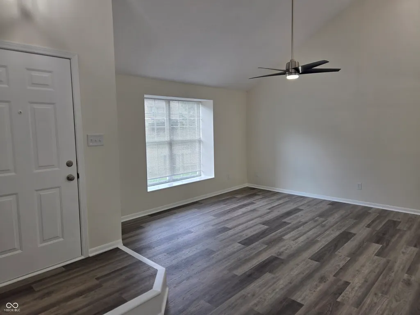
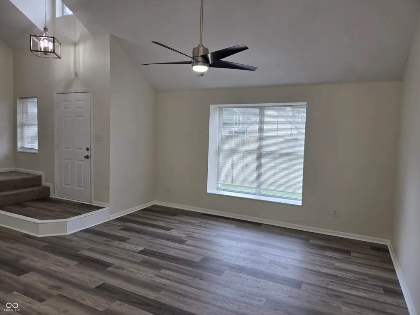
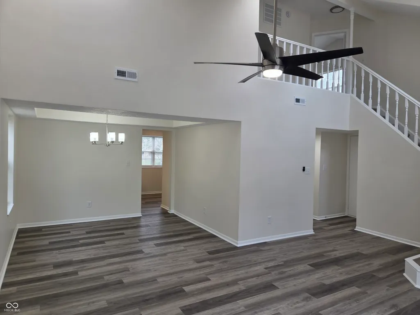
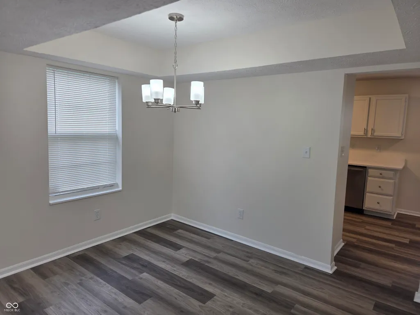
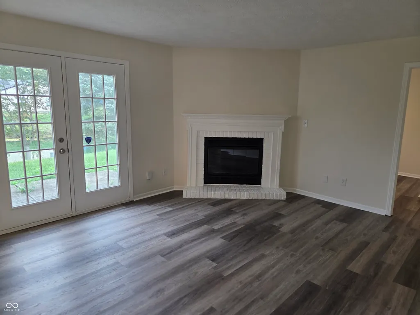
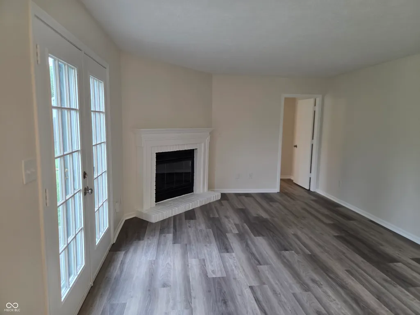
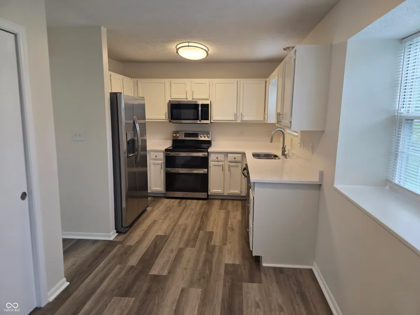
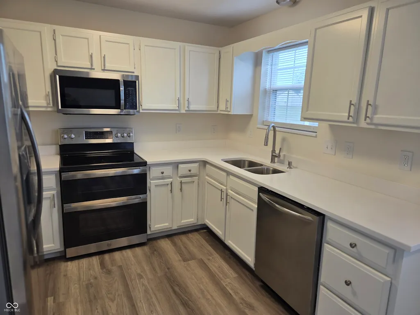
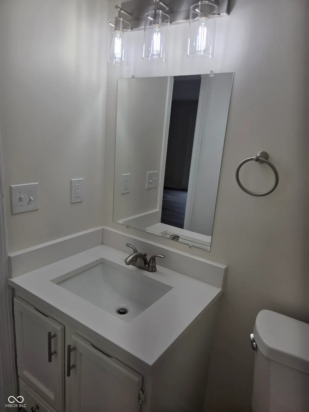
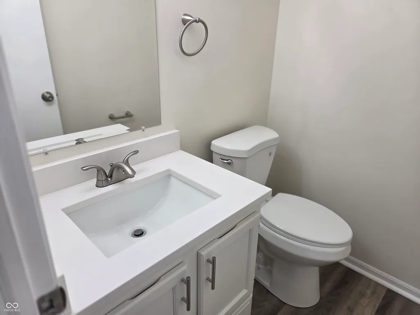
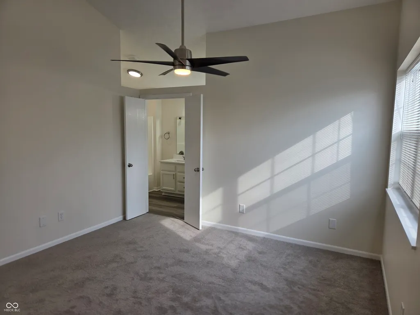
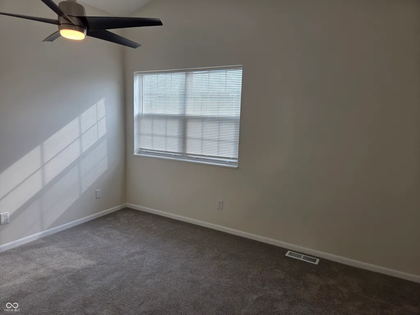
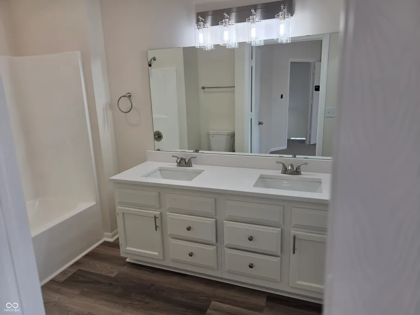
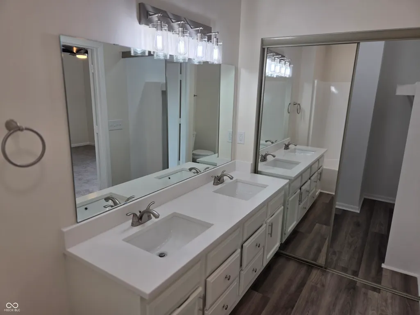
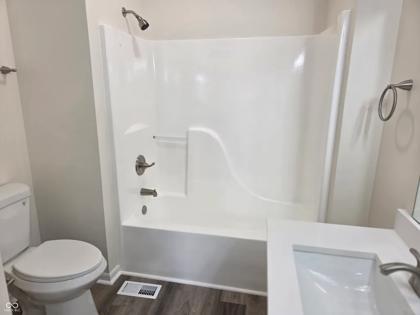
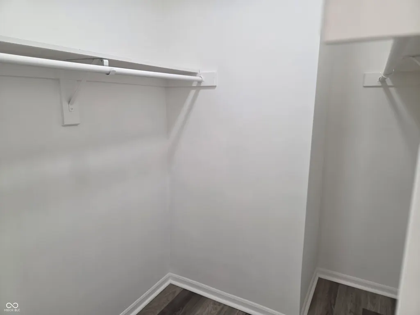
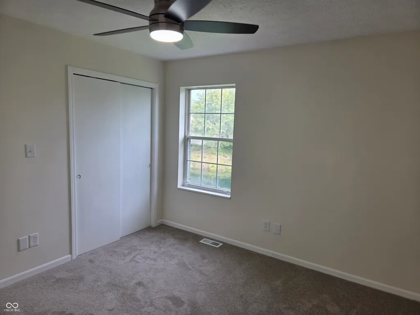
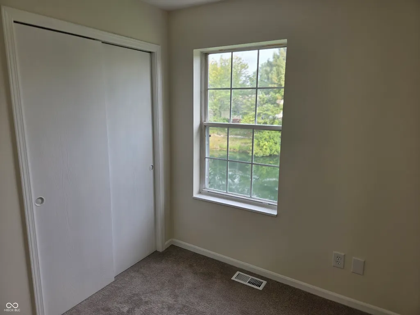
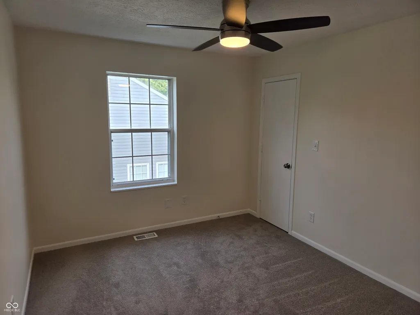
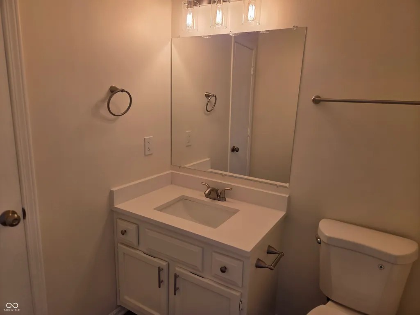
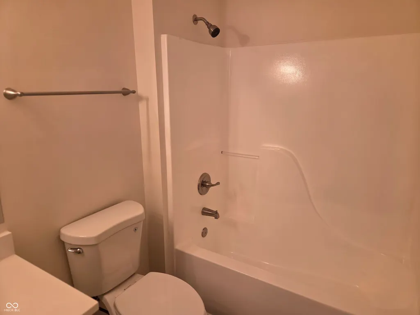
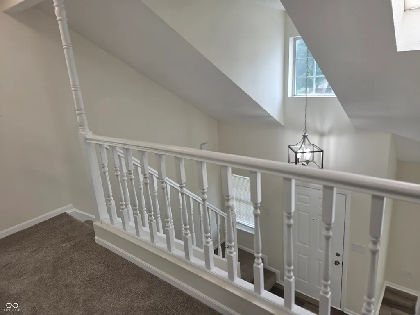
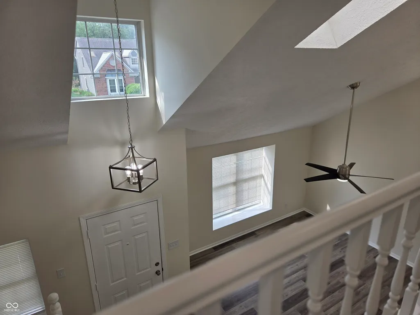
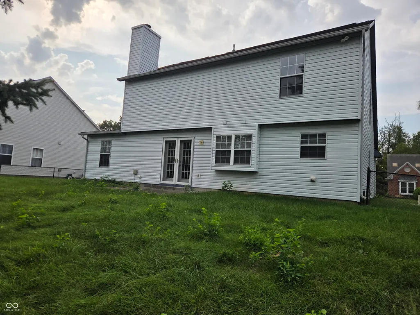
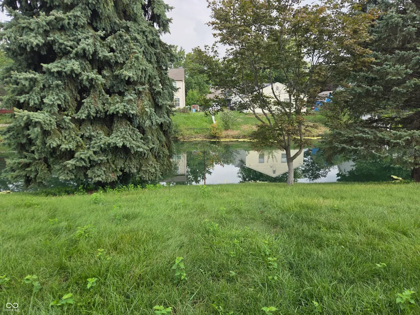
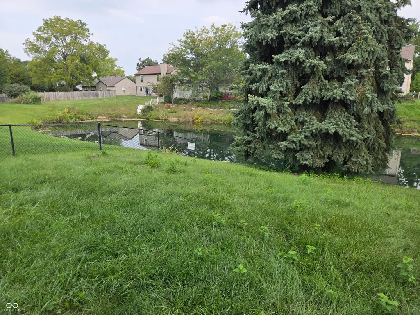
STUNNINGLY REMODELED LAKEFRONT CAPE COD IN DESIRABLE ARBOR WOODS! Beautifully updated top to bottom, move-in-ready home pairs timeless Cape Cod charm with stylish modern finishes & picturesque water views. Step inside to discover fresh designer-inspired paint, new luxury vinyl plank flooring & plush carpeting, updated lighting & plumbing fixtures, and an inviting open feel enhanced by dramatic vaulted ceilings & new skylights. The beautifully refreshed kitchen features new quartz countertops and flows effortlessly into the breakfast room, where atrium doors frame serene views of the backyard & lake. The warm and welcoming family room is anchored by a wood-burning fireplace-perfect for cozy evenings at home. For more formal gatherings, enjoy the separate dining area, while the breakfast room provides a beautiful everyday setting overlooking the water. After dinners spend family time in the additional living room leading into the formal dining room. Retreat to the spacious primary suite featuring a walk-in closet & private bath with double vanity & new quartz countertops. Both bathrooms have been tastefully updated with contemporary finishes. Upstairs, the open hallway overlooks the main level, adding architectural interest and showcasing the home's impressive vaulted ceilings. Outside, enjoy your own peaceful waterfront setting from the back patio and fenced backyard-ideal for morning coffee, evening relaxation, entertaining, or simply taking in the beautiful lake views. Major improvements provide added peace of mind, including a new heat pump & A/C, new hot water heater, fresh interior & exterior paint, freshly painted beveled aluminum siding, new flooring throughout, quartz countertops, updated bathrooms, and new plumbing/ fixtures. With its extensive renovations, inviting living spaces, charming fireplace, fenced backyard, and beautiful waterfront views, this exceptional Arbor Woods home is ready to impress. Move right in and start enjoying lakefront living!
| Elementary School | High School |
|---|---|
| McClelland Elementary School | Ben Davis High School |
| Price History | |
|---|---|
| 9/16/2026 | Listed $294,900 |
General Features
| Heating | Heat Pump |
|---|---|
| Cooling | Central Air |
| Utilities | Electricity Connected,Sewer Connected,Water Connected |
| Possession | Closing |
| Appliances | Dishwasher,Electric Water Heater,Disposal,MicroHood,Electric Oven,Refrigerator |
| HOA Fee | 318 |
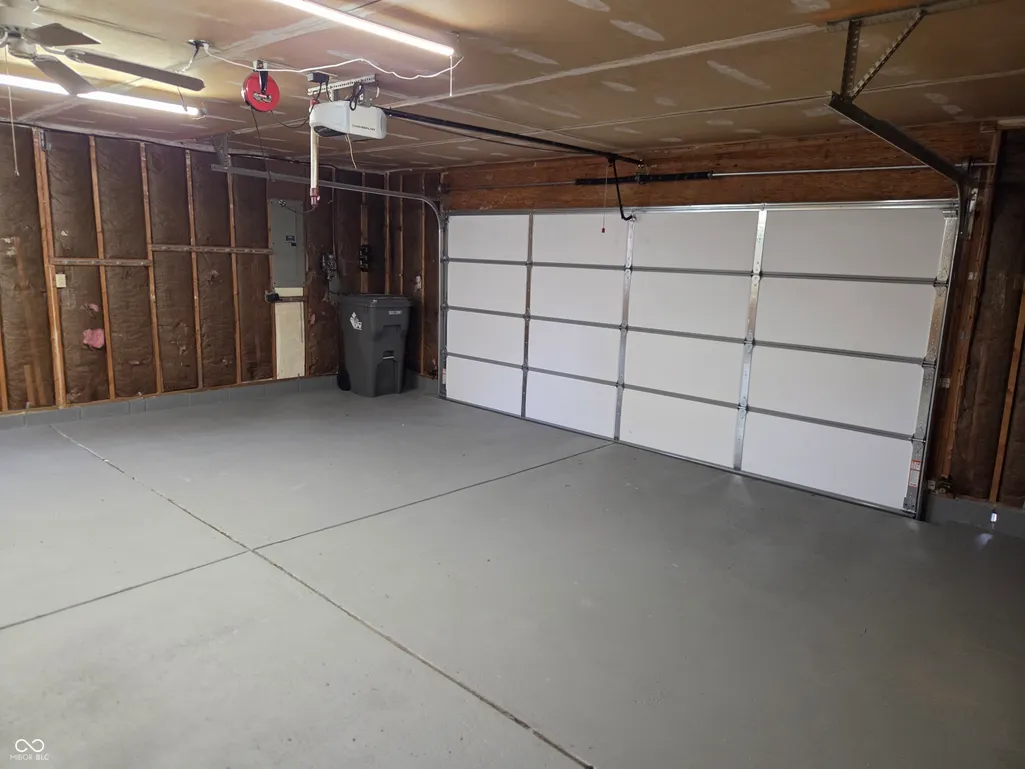
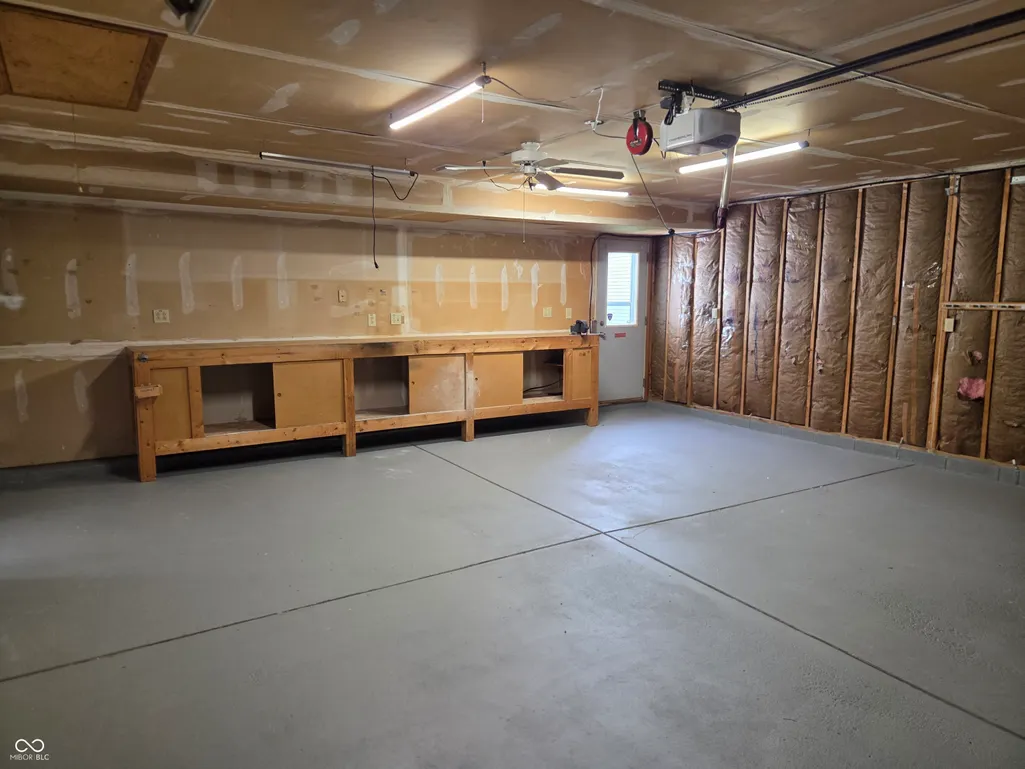
| Garage Spaces | 2 |
| Architectural Style | Cape Cod |
| Construction Materials | Aluminum Siding |
| Year Built | 1993 |
| Electric | 200+ Amp Service |
| View | Pond |
| Township | Wayne |
| Levels | Two |
| Property Subtype | Single Family Residence |
| Tax Year | 2025 |
| Waterfront Features | Pond |
| Assoc Fee Paid Per | Annually |
| County | Marion |
| New Construction | No |
| Property Type | Residential |
| HOA | Yes |
| Subdivision Name | Arbor Woods |
| Facing Direction | South |
| Garage Y/N | Yes |
| Total Rooms | 10 |
| Full Baths | 2 |
| Status | Active |
| Directions | GPS Friendly |
| High School | Ben Davis High School |
| City | Indianapolis |
| High School District | MSD Wayne Township |
| MLS Area | 4909 - Marion - Wayne |
| Lot Size Square Feet | 10367 |
| Elementary School | McClelland Elementary School |
| Property Attached Y/N | No |
| Current Financing | Conventional,FHA,VA |
| Property Condition | Updated/Remodeled |
| Virtual Tour | https://www.tourfactory.com/idxr3252715 |
| Standard Status | Active |
| Tax Lot | Lot 61 |
| Legal Description | Arbor Woods L 61 |
Interior Features
| Interior Amenities | Bath Sinks Double Main,Vaulted Ceiling(s),Paddle Fan,Eat-in Kitchen,Pantry,Walk-In Closet(s),Wood Work Painted |
|---|---|
| Total Fireplaces | 1 |
| Fireplace Features | Family Room,Insert,Masonry,Wood Burning |
| Basement (Y/N) | No |
| Half Baths | 1 |
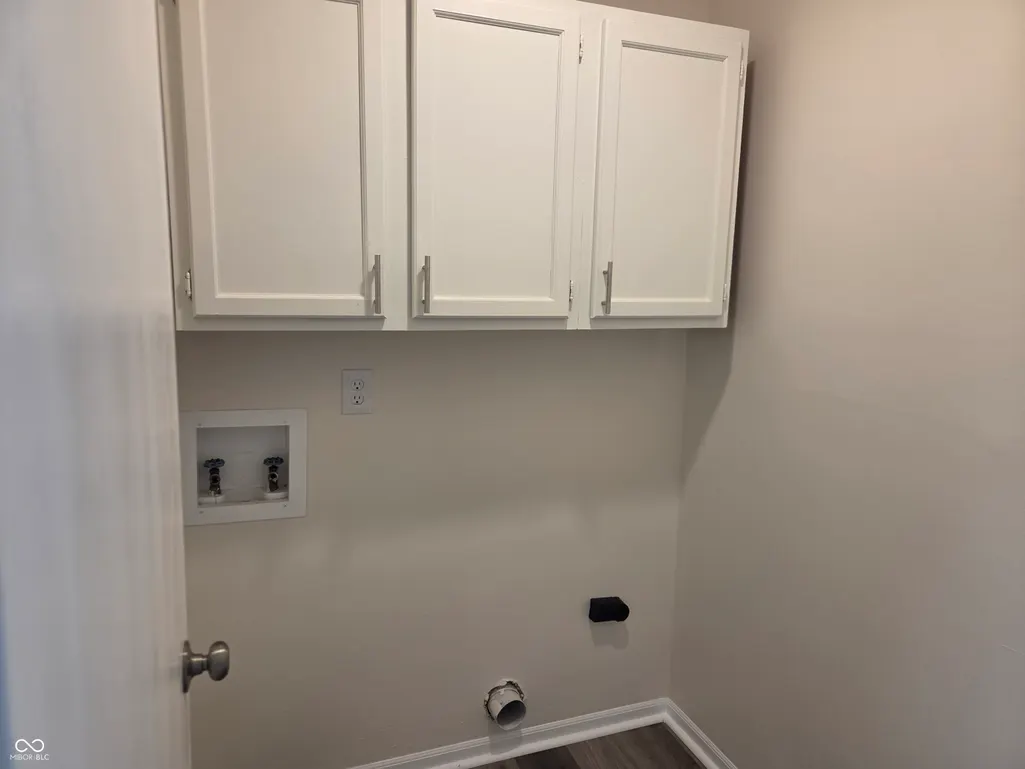
| Laundry Features | Laundry Room |
| Total Bedrooms | 4 |
| Main Level Bedrooms | 1 |
| LivingAreaSource | Assessor |
| Total Baths | 3 |
Exterior Features
| Parking Features | Attached |
|---|---|
| Lot Features | Curbs,Sidewalks,Mature Trees |
| Water Source | Public |
| Foundation Details | Slab |
| Building Area Total | 1880 |
| Lot Size Acres | 0.24 |
| Waterfront Y/N | Yes |
| Horse Amenities | None |
Amenities
- Foreclosure
- Views
- Short Sale
- New Construction
- Adult 55+
- Lease To Own
- No HOA Fees
- Furnished
- Primary On Main
- Air Conditioning
- Seller Finance
- Green
- Fixer Upper
- Horse
- Golf
- Fireplace
- Deck
- Garage
- Basement
- Pool
Property vs Single Family Average in 46241
Price
Taxes
Year Built
Visits
 MIBOR REALTOR® Association All information deemed reliable but not guaranteed. All properties are subject to prior sale, change or withdrawal. Neither listing broker(s) or information provider(s) shall be responsible for any typographical errors, misinformation, misprints and shall be held totally harmless. Listing(s) information is provided for consumer's personal, non-commercial use and may not be used for any purpose other than to identify prospective properties consumers may be interested in purchasing. The data relating to real estate for sale on this website comes in part from the Internet Data Exchange program of the Multiple Listing Service. Real estate listings held by brokerage firms other than REMAX ONE may be marked with the Internet Data Exchange logo and detailed information about those properties will include the name of the listing broker(s) when required by the MLS. Copyright ©2026 All rights reserved.
Last Updated: September 22, 2026 5:34 PM UTC
MIBOR REALTOR® Association All information deemed reliable but not guaranteed. All properties are subject to prior sale, change or withdrawal. Neither listing broker(s) or information provider(s) shall be responsible for any typographical errors, misinformation, misprints and shall be held totally harmless. Listing(s) information is provided for consumer's personal, non-commercial use and may not be used for any purpose other than to identify prospective properties consumers may be interested in purchasing. The data relating to real estate for sale on this website comes in part from the Internet Data Exchange program of the Multiple Listing Service. Real estate listings held by brokerage firms other than REMAX ONE may be marked with the Internet Data Exchange logo and detailed information about those properties will include the name of the listing broker(s) when required by the MLS. Copyright ©2026 All rights reserved.
Last Updated: September 22, 2026 5:34 PM UTC
 IDX information is provided exclusively for consumers personal, non-commercial use and may not be used for any purpose other than to identify prospective properties consumers may be interested in purchasing. Data is deemed reliable but is not guaranteed accurate by the MLS. IDX information is provided by the Indiana Regional MLS.
Information last updated on September 22, 2026 5:42 PM UTC
IDX information is provided exclusively for consumers personal, non-commercial use and may not be used for any purpose other than to identify prospective properties consumers may be interested in purchasing. Data is deemed reliable but is not guaranteed accurate by the MLS. IDX information is provided by the Indiana Regional MLS.
Information last updated on September 22, 2026 5:42 PM UTC
