













Address
6737 Wilmot Lane, Avon, IN
Price
$ 499,000
Property Attributes
- MLS#22121759
- TypeSingle Family
- Listing Status Active
- CountyHENDRICKS
- CityAvon
- AreaWashington
- NeighborhoodHickory Mill
- Zip46123
- StyleTraditional
- Year Built2012
- Taxes$ 10410
- Price$ 499,000
- Bedrooms5
- Full Bathrooms4
- Half Bathrooms0
- Sqr Footage3556
- Lot Size0.29 Acres
Data Source:
MIBOR Broker Listing Cooperative
Property Description
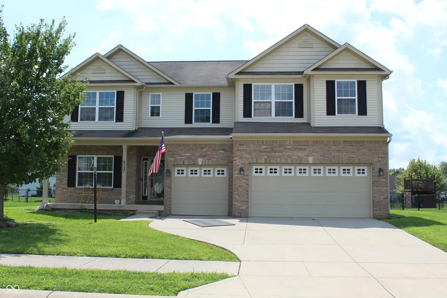
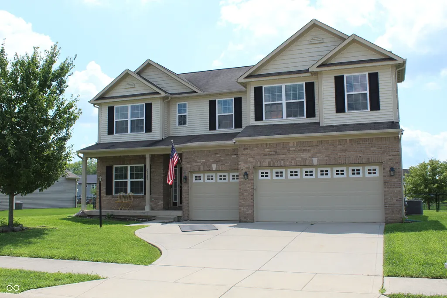
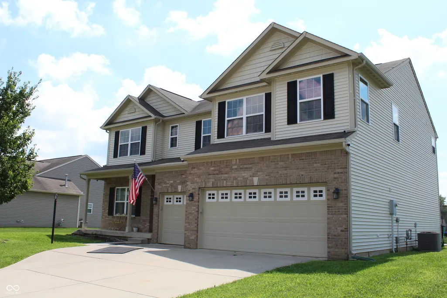
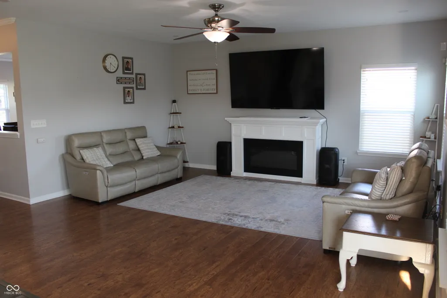
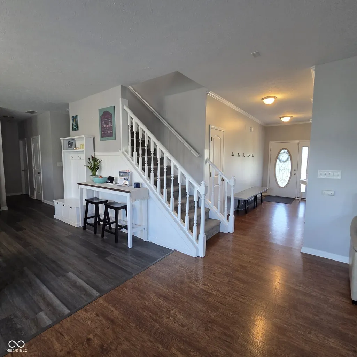
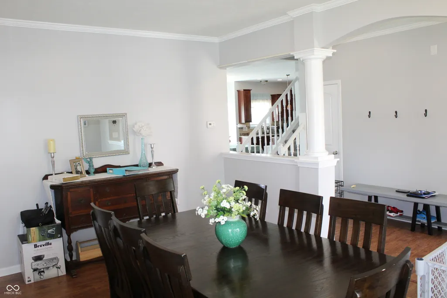
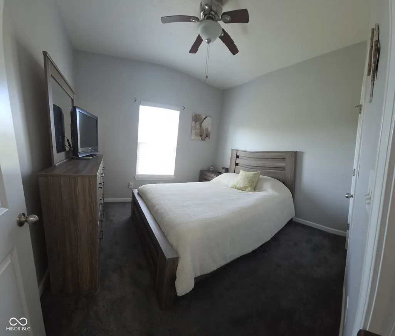
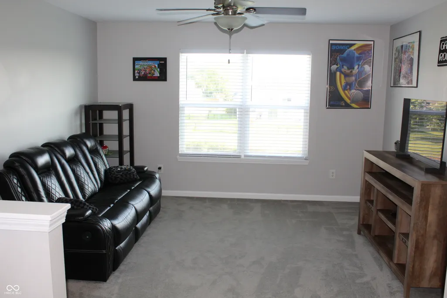
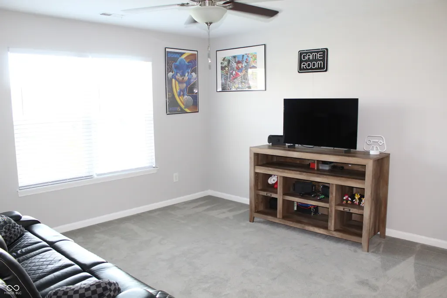
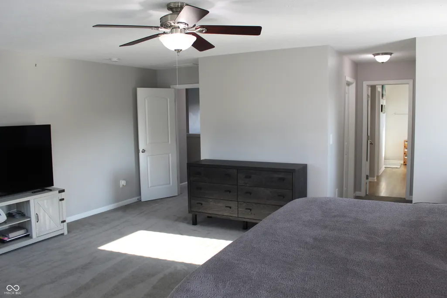
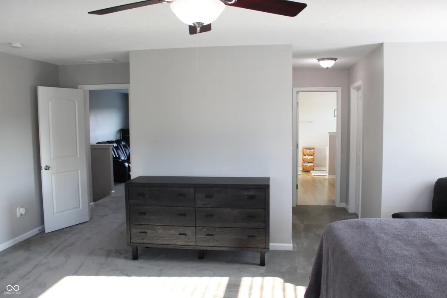
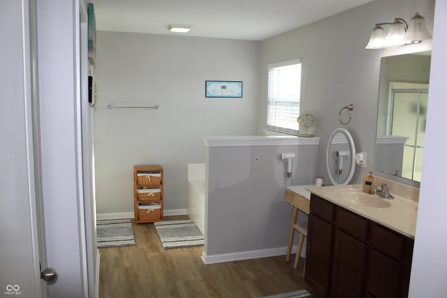
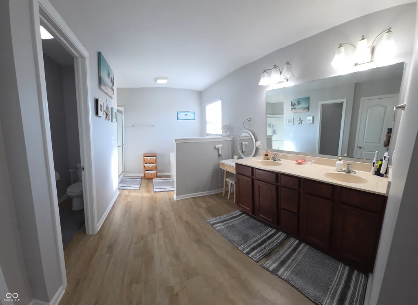
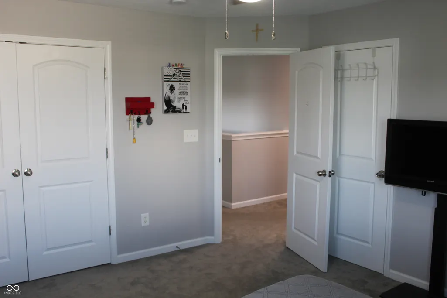
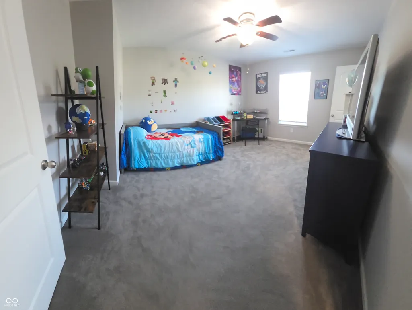
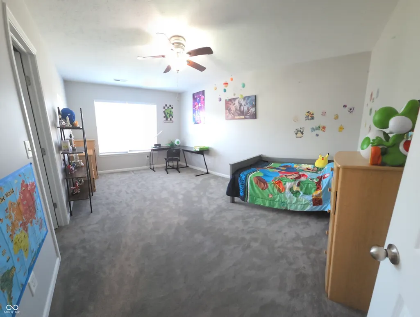
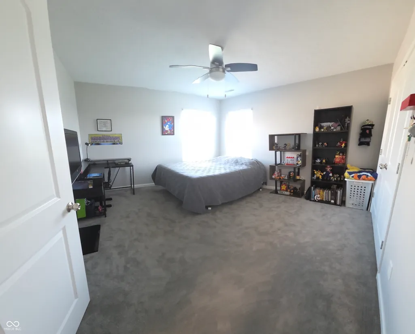
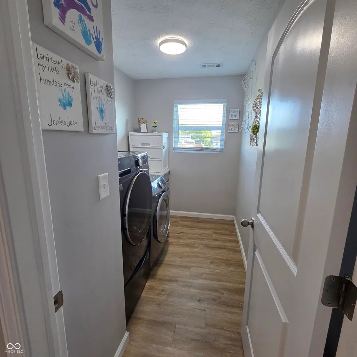
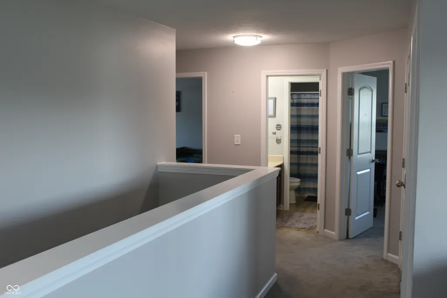
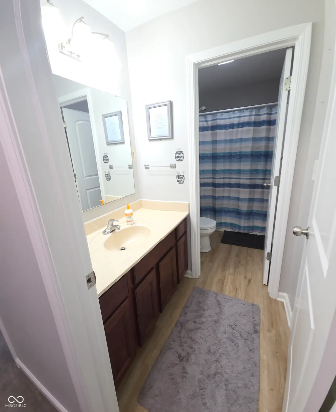
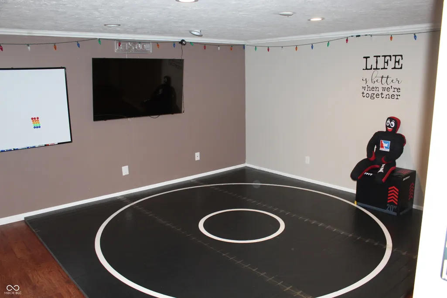
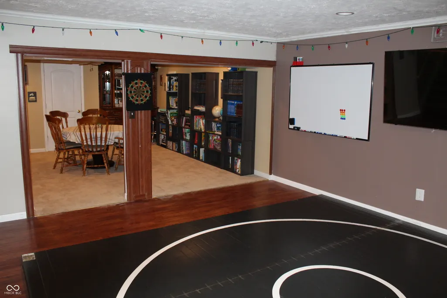
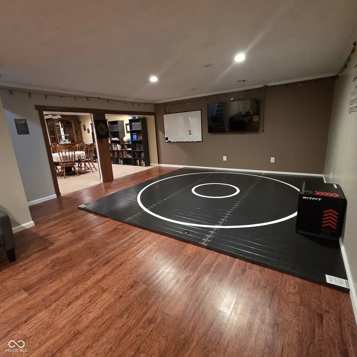
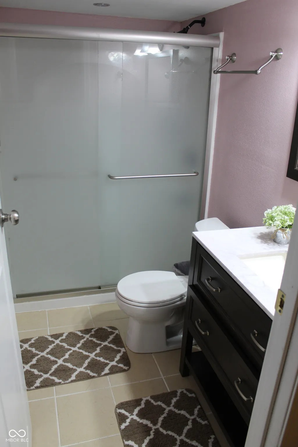
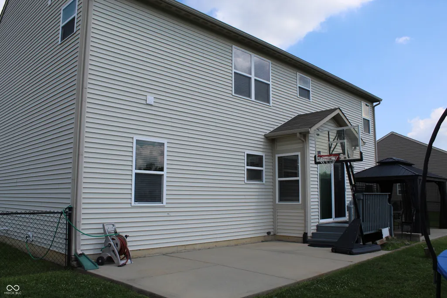
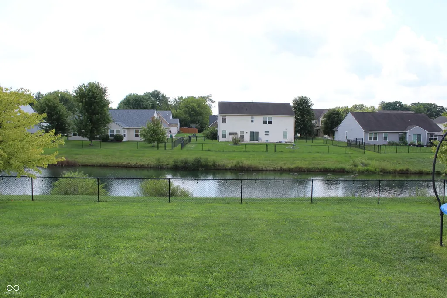
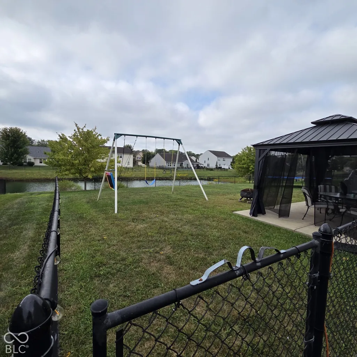
Step in and discover this exceptional single-family residence at 6737 Wilmot Lane in Avon. Built in 2012 this attractive two story has lots to offer. Featuring 5 large bedrooms, 4 full baths, a finished basement and more than 3550 sq/ft of living space. The main level features an open concept eat-in Kitchen with a center island, pantry, dark rich cabinets and stainless appliances. The Living Rm is open to the Kitchen (perfect for entertaining) and features beautiful laminate flooring. Also, featured on the main level is a bedroom with a full bath just across the hall and a formal Dining Rm that could easily flex as an office. The 2nd level features 4 very good sized bedrooms including the 19x16 Primary with ensuite featuring a garden tub, separate shower, double walk-in closets and double sinks. Also, featured on the 2nd level is the Bonus Room. Perfect for flex space to meet your needs. The Laundry Rm is conveniently located on the 2nd level making it easy for putting away clothes. The finished basement offers another level of living and separation. Perfect for a work out Rm, Home Theater, Crafts or other hobbies. Ready for you to make your own. All this plus a 3 car attached garage, fenced yard and a pond view all in the popular Avon School District. This home is spacious and a must see. Schedule a showing today!
| Elementary School | Middle School | High School |
|---|---|---|
| Pine Tree Elementary School | Avon Middle School South | Avon High School |
| Price History | |
|---|---|
| 8/21/2026 | Listed $499,000 |
General Features
| Heating | Forced Air,Natural Gas |
|---|---|
| Cooling | Central Air |
| Possession | Closing |
| Appliances | Dishwasher,MicroHood,Refrigerator,Water Heater,Water Purifier,Water Softener Owned |
| HOA Fee | 400 |
| Garage Spaces | 3 |
| Architectural Style | Traditional |
| Construction Materials | Vinyl With Brick |
| Year Built | 2012 |
| Township | Washington |
| Levels | Two |
| Property Subtype | Single Family Residence |
| Tax Year | 2025 |
| Assoc Fee Paid Per | Annually |
| County | Hendricks |
| New Construction | No |
| Property Type | Residential |
| HOA | Yes |
| Subdivision Name | Hickory Mill |
| Garage Y/N | Yes |
| Total Rooms | 13 |
| Full Baths | 4 |
| Status | Active |
| Directions | GPS Friendly |
| High School | Avon High School |
| City | Avon |
| High School District | Avon Community School Corp |
| MLS Area | 3204 - Hendricks - Washington |
| Lot Size Square Feet | 12632 |
| Elementary School | Pine Tree Elementary School |
| Property Attached Y/N | No |
| Middle/Junior High School | Avon Middle School South |
| Standard Status | Active |
| Tax Lot | 45 |
| Legal Description | Hickory Mill Sec 3 Lot 45 .289Ac |
Interior Features
| Interior Amenities | High Ceilings,Kitchen Island,Eat-in Kitchen,Pantry,Walk-In Closet(s),Wood Work Painted |
|---|---|
| Basement | Finished |
| Basement (Y/N) | Yes |
| Total Bedrooms | 5 |
| Below Grade Finished Area | 1286 |
| Main Level Bedrooms | 1 |
| LivingAreaSource | Broker |
| Total Baths | 4 |
Exterior Features
| Fencing | Chain Link,Full |
|---|---|
| Parking Features | Attached |
| Water Source | Public |
| Foundation Details | Concrete Perimeter,Full |
| Building Area Total | 3556 |
| Lot Size Acres | 0.29 |
| Horse Amenities | None |
Amenities
- Foreclosure
- Views
- Short Sale
- New Construction
- Adult 55+
- Lease To Own
- No HOA Fees
- Furnished
- Primary On Main
- Air Conditioning
- Seller Finance
- Green
- Fixer Upper
- Horse
- Golf
- Fireplace
- Deck
- Garage
- Basement
- Pool
Property vs Single Family Average in 46123
Price
Taxes
Year Built
Visits
 MIBOR REALTOR® Association All information deemed reliable but not guaranteed. All properties are subject to prior sale, change or withdrawal. Neither listing broker(s) or information provider(s) shall be responsible for any typographical errors, misinformation, misprints and shall be held totally harmless. Listing(s) information is provided for consumer's personal, non-commercial use and may not be used for any purpose other than to identify prospective properties consumers may be interested in purchasing. The data relating to real estate for sale on this website comes in part from the Internet Data Exchange program of the Multiple Listing Service. Real estate listings held by brokerage firms other than REMAX ONE may be marked with the Internet Data Exchange logo and detailed information about those properties will include the name of the listing broker(s) when required by the MLS. Copyright ©2026 All rights reserved.
Last Updated: September 22, 2026 5:34 PM UTC
MIBOR REALTOR® Association All information deemed reliable but not guaranteed. All properties are subject to prior sale, change or withdrawal. Neither listing broker(s) or information provider(s) shall be responsible for any typographical errors, misinformation, misprints and shall be held totally harmless. Listing(s) information is provided for consumer's personal, non-commercial use and may not be used for any purpose other than to identify prospective properties consumers may be interested in purchasing. The data relating to real estate for sale on this website comes in part from the Internet Data Exchange program of the Multiple Listing Service. Real estate listings held by brokerage firms other than REMAX ONE may be marked with the Internet Data Exchange logo and detailed information about those properties will include the name of the listing broker(s) when required by the MLS. Copyright ©2026 All rights reserved.
Last Updated: September 22, 2026 5:34 PM UTC
 IDX information is provided exclusively for consumers personal, non-commercial use and may not be used for any purpose other than to identify prospective properties consumers may be interested in purchasing. Data is deemed reliable but is not guaranteed accurate by the MLS. IDX information is provided by the Indiana Regional MLS.
Information last updated on September 22, 2026 5:42 PM UTC
IDX information is provided exclusively for consumers personal, non-commercial use and may not be used for any purpose other than to identify prospective properties consumers may be interested in purchasing. Data is deemed reliable but is not guaranteed accurate by the MLS. IDX information is provided by the Indiana Regional MLS.
Information last updated on September 22, 2026 5:42 PM UTC
