
Address
13948 Nansemond Drive, Carmel, IN
Price
$ 472,499
Property Attributes
- MLS#22120539
- TypeSingle Family
- Listing Status Active
- CountyHAMILTON
- CityCarmel
- AreaClay
- NeighborhoodVillage Of Mt Carmel
- Zip46032
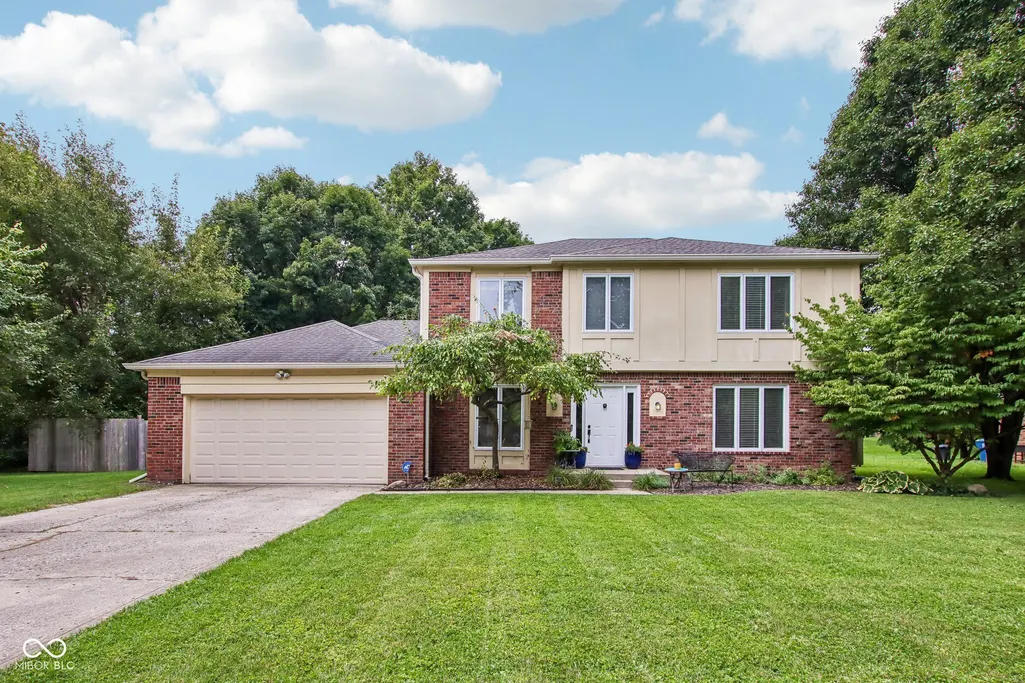
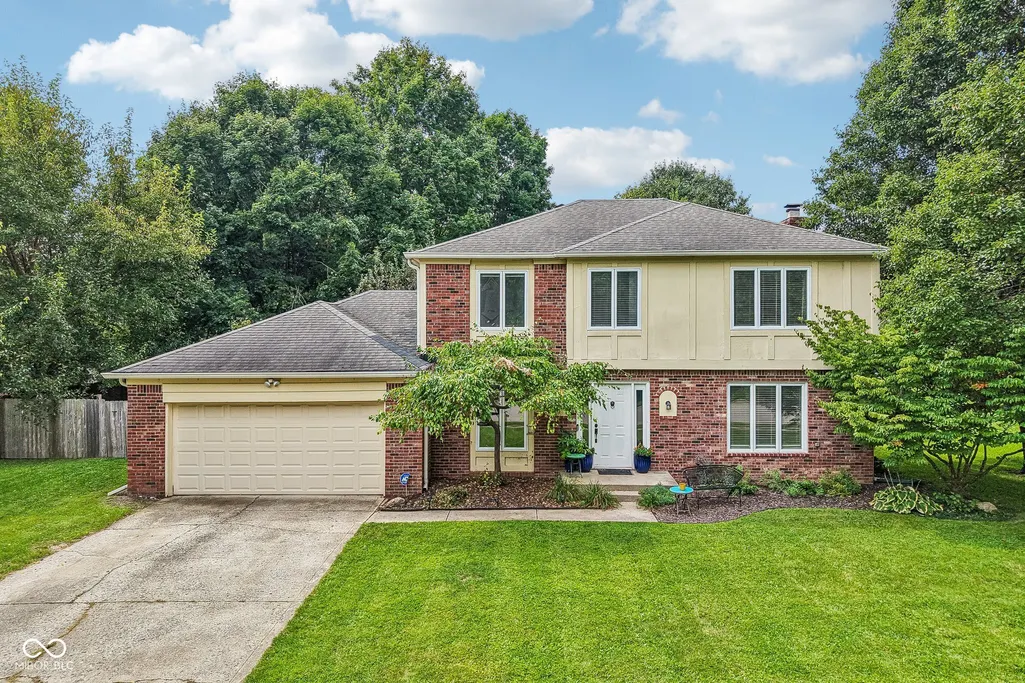
- StyleTraditional
- Year Built1980
- Taxes$ 4324
- Price$ 472,499
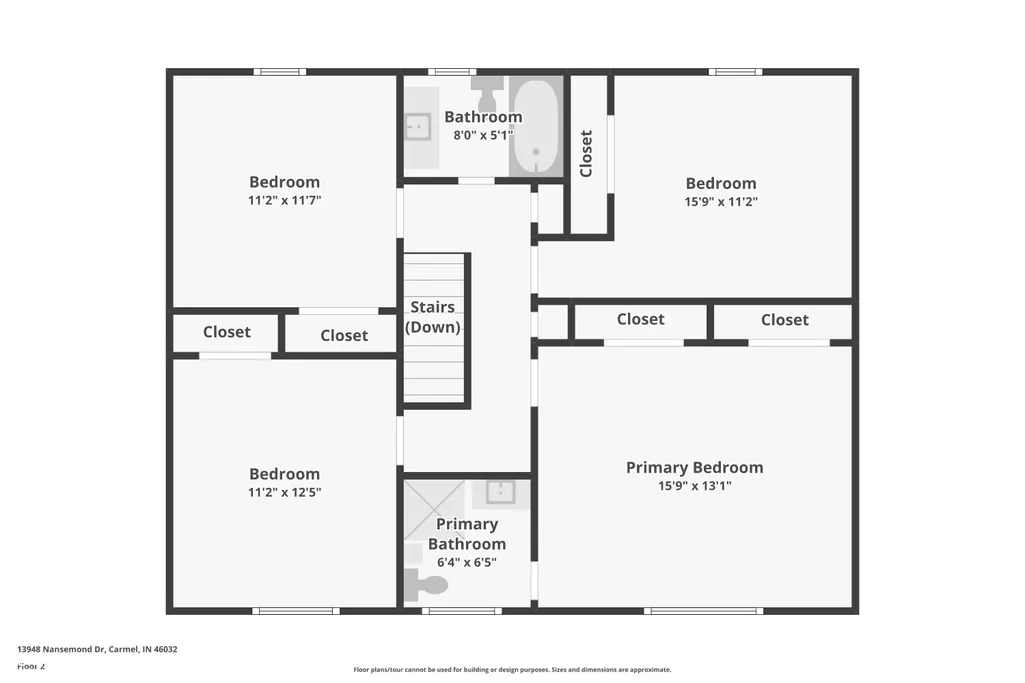
- Bedrooms4
- Full Bathrooms2
- Half Bathrooms1
- Sqr Footage2124
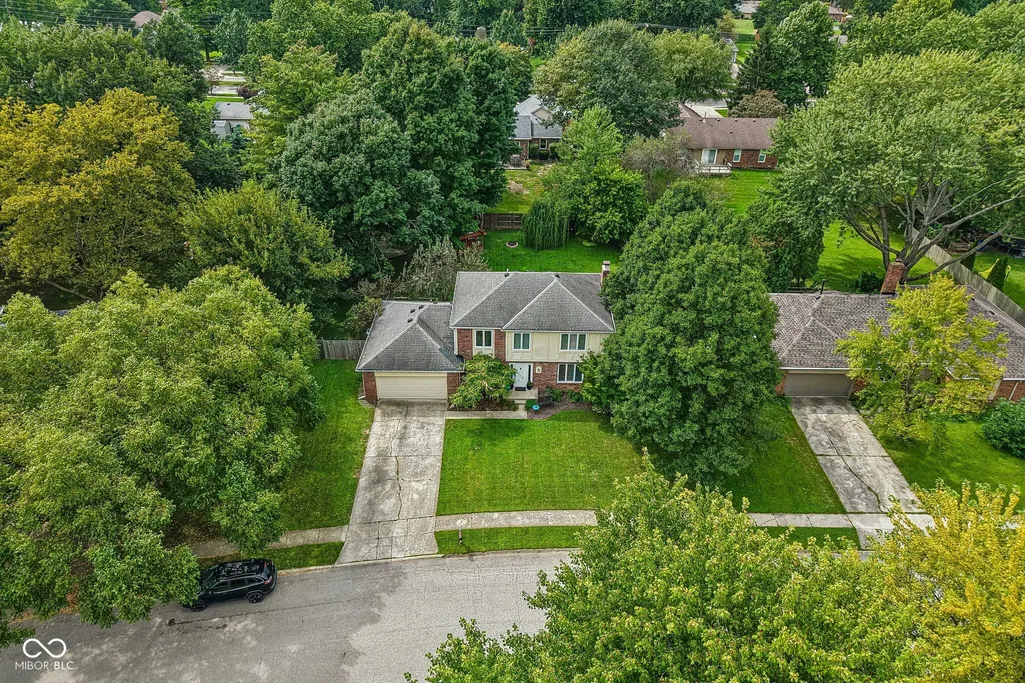
- Lot Size0.39 Acres
Data Source:
MIBOR Broker Listing Cooperative
Property Description
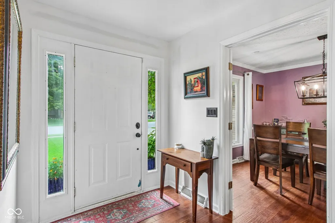
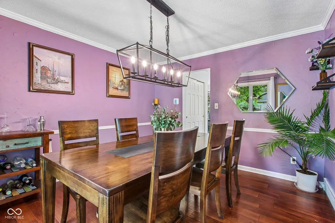
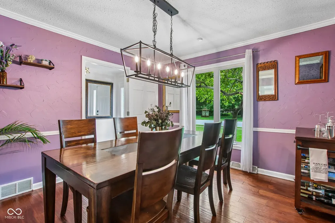
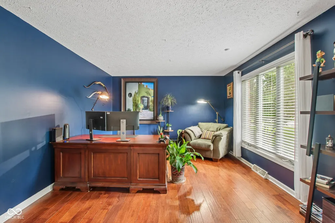
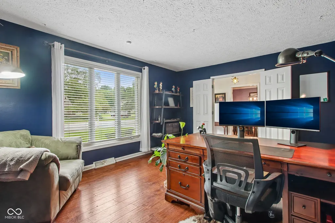
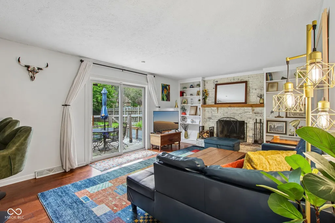
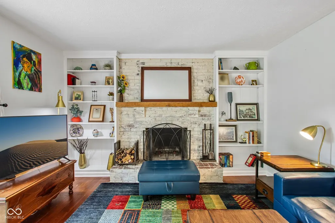
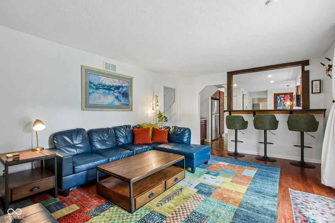
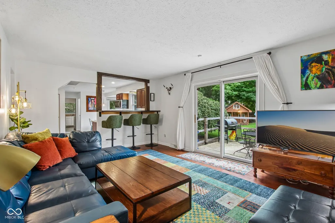
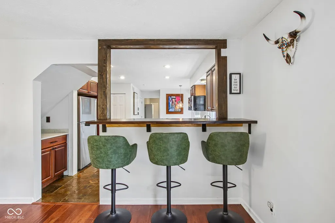
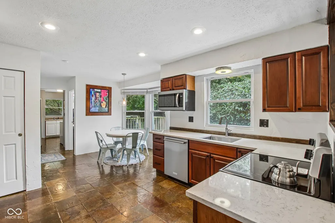
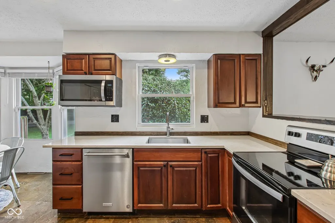
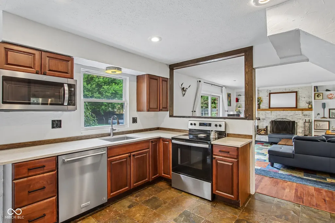
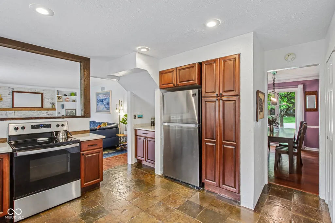
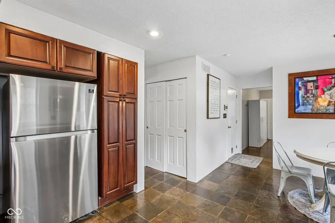
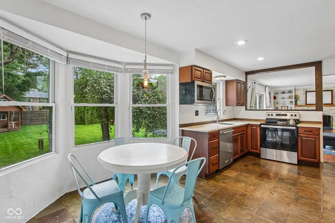
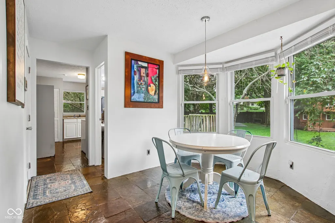
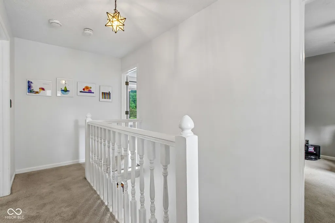
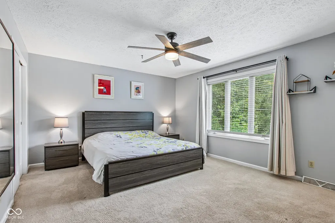
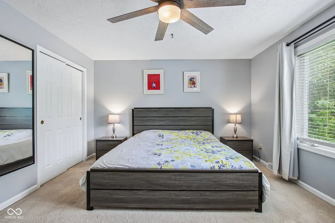
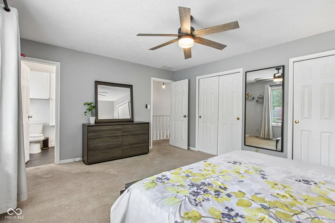
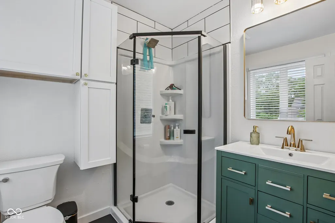
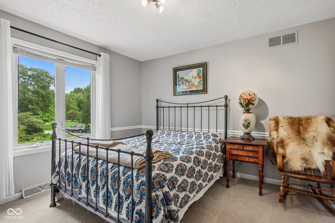
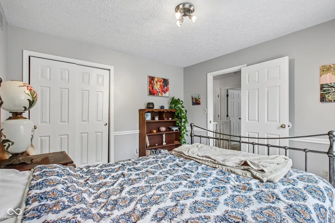
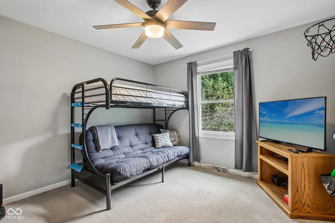
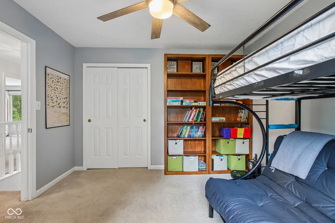
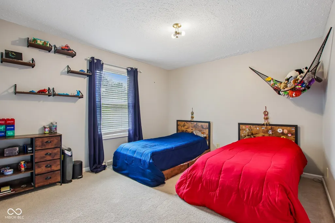
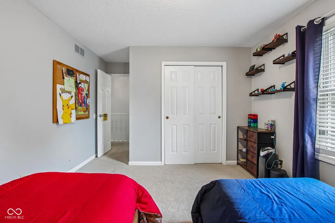
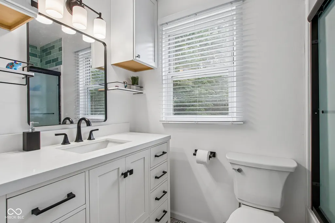
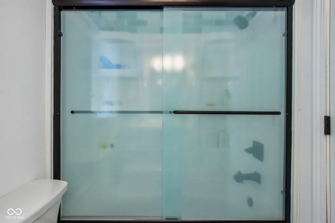
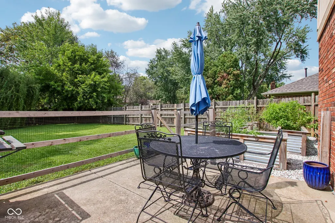
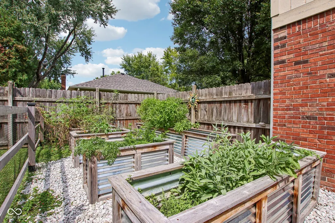
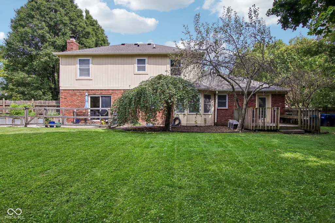
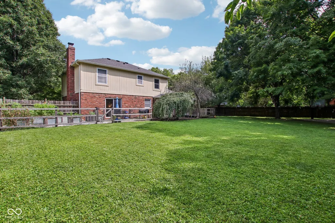
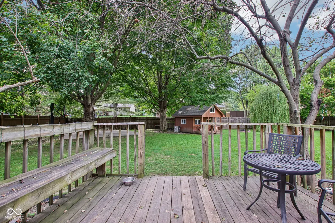
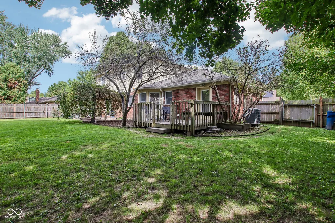
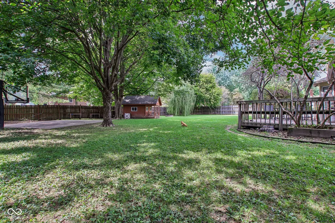
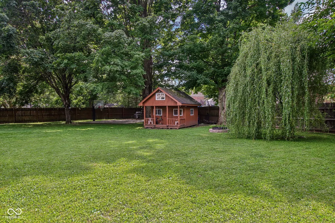
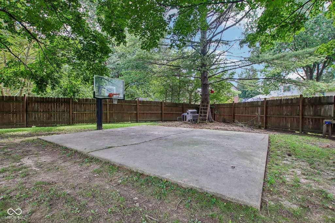
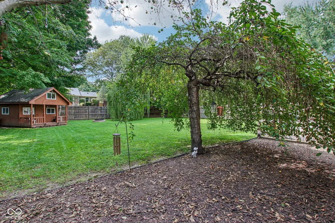
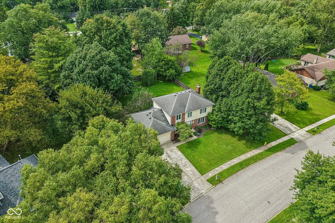
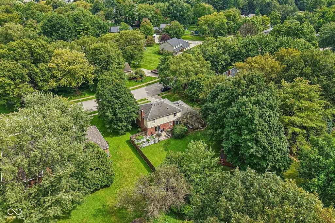
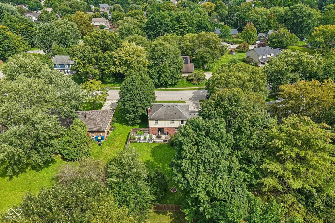
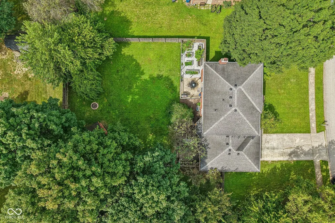
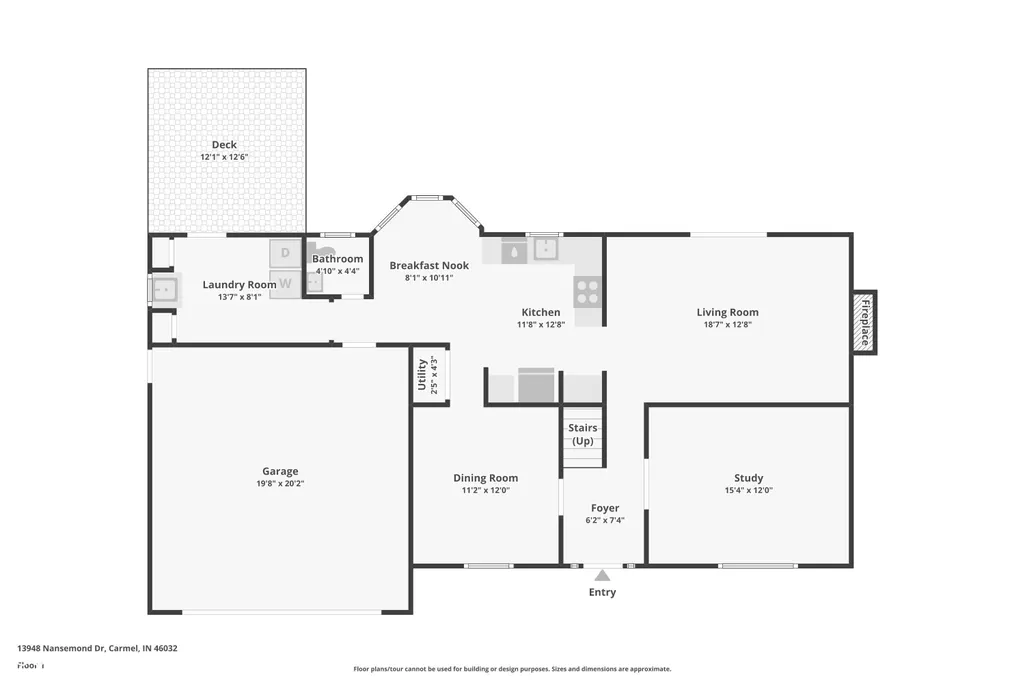
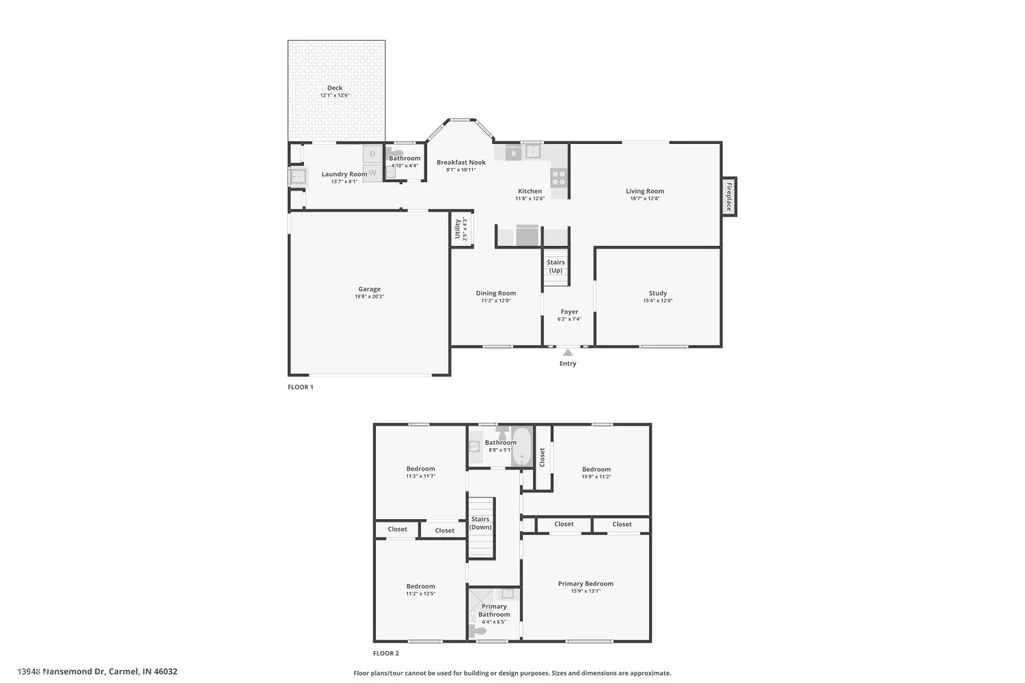
Some homes make you wait until you're inside to feel anything. This one starts working on you the moment you walk into the backyard. A fire pit is already built for the evenings that stretch past sunset. Garden boxes are already framed for whoever wants to grow something this spring. A full privacy fence and private gate wrap the whole thing in quiet, no matter what the rest of the neighborhood is doing. Inside, the kitchen was updated with connection in mind - it opens directly into the family room, so conversation in one space carries into the other. A wood-burning fireplace anchors the family room for the months when the backyard isn't the draw. Built-in bookshelves add character. A front room that currently works as an office and a separate formal dining room give the main floor room to flex. Upstairs, four bedrooms include a primary suite with its own bath. Both full bathrooms have been remodeled. HVAC was replaced in 2024 and the water heater in 2023, so the systems that matter most are already handled. Set in the established Village of Mt. Carmel, with HOA amenities including a clubhouse, pool, tennis and basketball courts, and a neighborhood playground, the location puts you close to the Monon Trail, Clay Terrace, and Downtown Carmel, with easy access to US-31.
| Elementary School | Middle School | High School |
|---|---|---|
| Carmel Elementary School | Carmel Middle School | Carmel High School |
| Price History | |
|---|---|
| 9/3/2026 | Listed $474,999 |
| 9/17/2026 | 1$472,499 |
General Features
| Heating | Electric,Forced Air,Heat Pump |
|---|---|
| Cooling | Central Air |
| Utilities | Cable Available,Electricity Connected,Sewer Connected,Water Connected |
| Possession | Negotiable,Possession Other Hm |
| Appliances | Dishwasher,Electric Water Heater,Disposal,Microwave,Electric Oven,Refrigerator,Water Softener Owned |
| HOA Fee | 350 |
| Garage Spaces | 2 |
| Association Fee Includes | Clubhouse,Entrance Common,ParkPlayground,Tennis Court(s) |
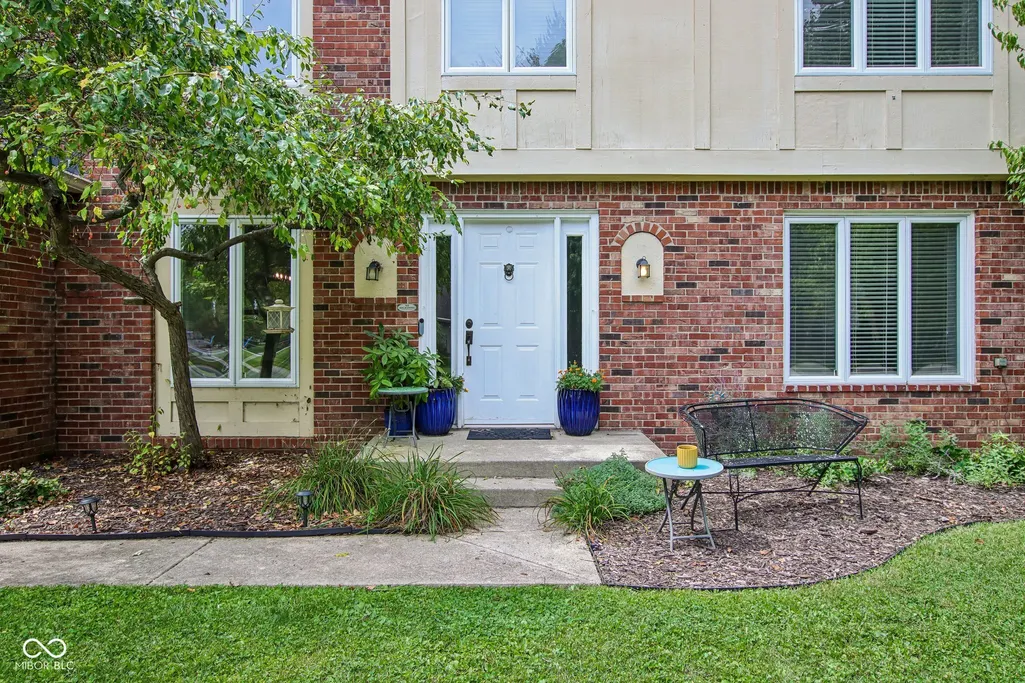
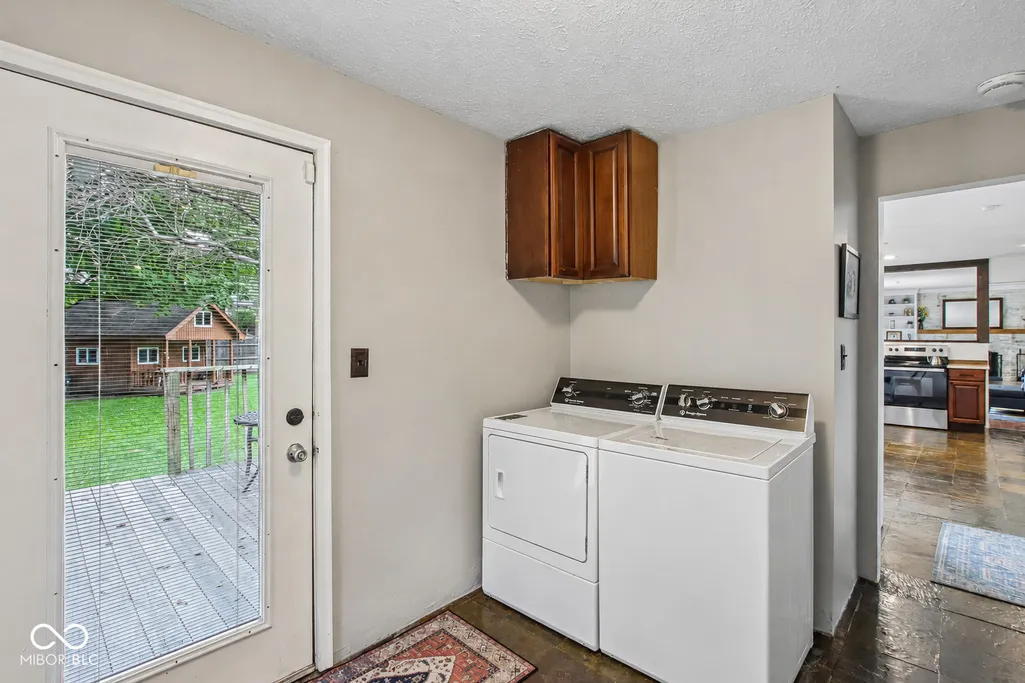
| Patio/Porch Features | Deck,Patio,Porch |
| Architectural Style | Traditional |
| Security Features | Security System |
| Construction Materials | Brick,Wood Siding |
| Year Built | 1980 |
| Electric | 200+ Amp Service |
| Township | Clay |
| Levels | Two |
| Property Subtype | Single Family Residence |
| Tax Year | 2025 |
| Assoc Fee Paid Per | Annually |
| County | Hamilton |
| New Construction | No |
| Property Type | Residential |
| Association Amenities | Clubhouse,Park,Playground,Pool,Tennis Court(s) |
| HOA | Yes |
| Subdivision Name | Village Of Mt Carmel |
| Facing Direction | East |
| Garage Y/N | Yes |
| Total Rooms | 9 |
| Full Baths | 2 |
| Status | Active |
| Directions | GPS Friendly |
| High School | Carmel High School |
| City | Carmel |
| High School District | Carmel Clay Schools |
| MLS Area | 2910 - Hamilton - Clay |
| Lot Size Square Feet | 16988 |
| Elementary School | Carmel Elementary School |
| Property Attached Y/N | No |
| Current Financing | Conventional,FHA,VA |
| Middle/Junior High School | Carmel Middle School |
| Additional Parcels Y/N | No |
| Virtual Tour | https://www.zillow.com/view-imx/f281b589-975b-4058-8ffd-fa0d98e768c8?wl=true&setAttribution=mls&initialViewType=pano |
| Standard Status | Active |
| Tax Lot | 90 |
| Virtual Tour | https://www.zillow.com/view-imx/f281b589-975b-4058-8ffd-fa0d98e768c8?initialViewType=pano |
| Legal Description | Acreage .39,Section 24,Township 18,Range 3,Village Of Mt Carmel,Section 9,Lot 90 |
Interior Features
| Interior Amenities | Attic Pull Down Stairs,Breakfast Bar,Built-in Features,Paddle Fan,Hi-Speed Internet Availbl,Eat-in Kitchen,Pantry,Smart Thermostat,Wood Work Painted |
|---|---|
| Total Fireplaces | 1 |
| Fireplace Features | Family Room,Wood Burning |
| Basement (Y/N) | No |
| Half Baths | 1 |
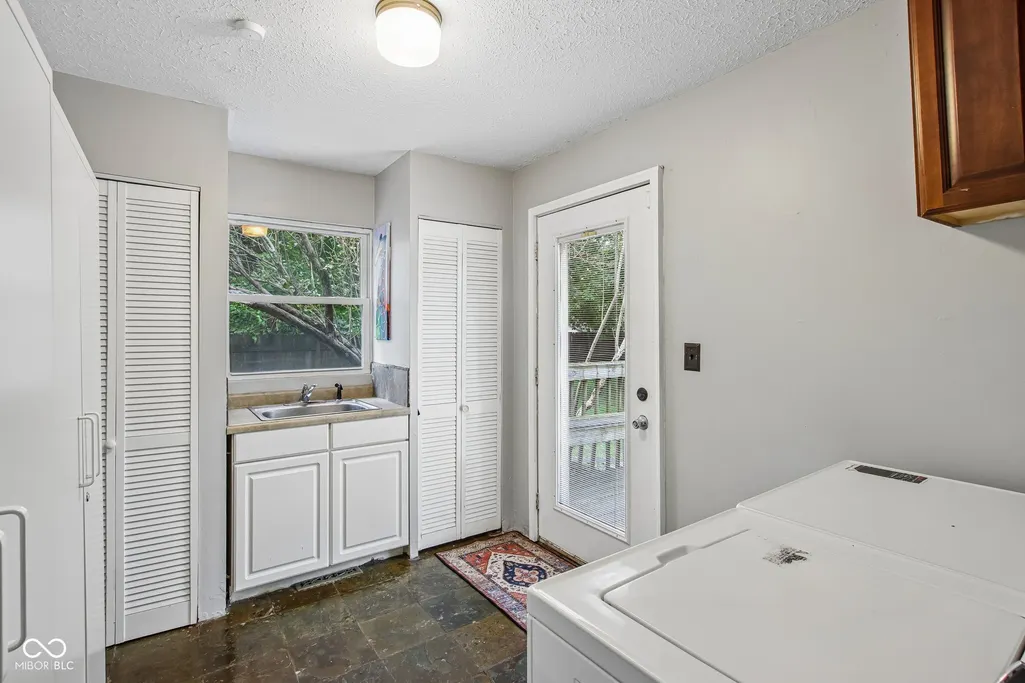
| Laundry Features | Laundry Room,Main Level,Sink |
| Total Bedrooms | 4 |
| LivingAreaSource | Assessor |
| Total Baths | 3 |
Exterior Features
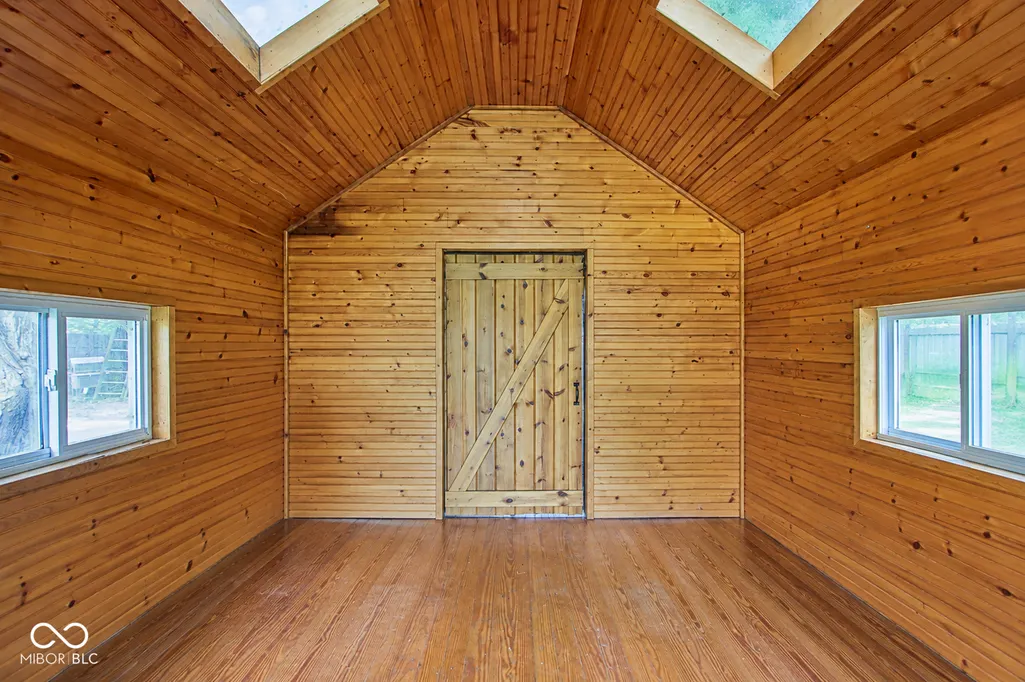
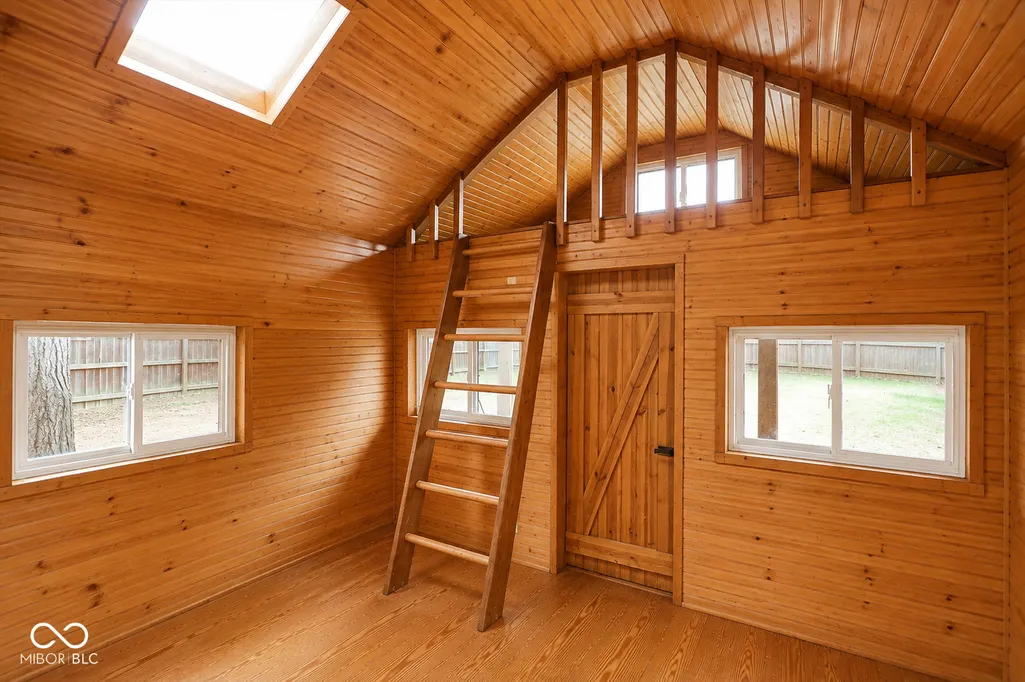
| Exterior Amenities | Basketball Court,Lighting,Fire Pit,Storage Shed |
|---|---|
| Fencing | Full,Privacy,Gate |
| Parking Features | Attached |
| Lot Features | Close to Clubhouse,Curbs,Sidewalks,Mature Trees |
| Water Source | Public |
| Foundation Details | Concrete Perimeter |
| Spa | No |
| Building Area Total | 2124 |
| Lot Size Acres | 0.39 |
| Waterfront Y/N | No |
| Other Equipment | Security System,Smoke Alarm,Sump Pump |
| Horse Amenities | None |
Amenities
- Foreclosure
- Views
- Short Sale
- New Construction
- Adult 55+
- Lease To Own
- No HOA Fees
- Furnished
- Primary On Main
- Air Conditioning
- Seller Finance
- Green
- Fixer Upper
- Horse
- Golf
- Fireplace
- Deck
- Garage
- Basement
- Pool
Property vs Single Family Average in 46032
Price
Taxes
Year Built
Visits
 MIBOR REALTOR® Association All information deemed reliable but not guaranteed. All properties are subject to prior sale, change or withdrawal. Neither listing broker(s) or information provider(s) shall be responsible for any typographical errors, misinformation, misprints and shall be held totally harmless. Listing(s) information is provided for consumer's personal, non-commercial use and may not be used for any purpose other than to identify prospective properties consumers may be interested in purchasing. The data relating to real estate for sale on this website comes in part from the Internet Data Exchange program of the Multiple Listing Service. Real estate listings held by brokerage firms other than REMAX ONE may be marked with the Internet Data Exchange logo and detailed information about those properties will include the name of the listing broker(s) when required by the MLS. Copyright ©2026 All rights reserved.
Last Updated: September 22, 2026 5:34 PM UTC
MIBOR REALTOR® Association All information deemed reliable but not guaranteed. All properties are subject to prior sale, change or withdrawal. Neither listing broker(s) or information provider(s) shall be responsible for any typographical errors, misinformation, misprints and shall be held totally harmless. Listing(s) information is provided for consumer's personal, non-commercial use and may not be used for any purpose other than to identify prospective properties consumers may be interested in purchasing. The data relating to real estate for sale on this website comes in part from the Internet Data Exchange program of the Multiple Listing Service. Real estate listings held by brokerage firms other than REMAX ONE may be marked with the Internet Data Exchange logo and detailed information about those properties will include the name of the listing broker(s) when required by the MLS. Copyright ©2026 All rights reserved.
Last Updated: September 22, 2026 5:34 PM UTC
 IDX information is provided exclusively for consumers personal, non-commercial use and may not be used for any purpose other than to identify prospective properties consumers may be interested in purchasing. Data is deemed reliable but is not guaranteed accurate by the MLS. IDX information is provided by the Indiana Regional MLS.
Information last updated on September 22, 2026 5:42 PM UTC
IDX information is provided exclusively for consumers personal, non-commercial use and may not be used for any purpose other than to identify prospective properties consumers may be interested in purchasing. Data is deemed reliable but is not guaranteed accurate by the MLS. IDX information is provided by the Indiana Regional MLS.
Information last updated on September 22, 2026 5:42 PM UTC
